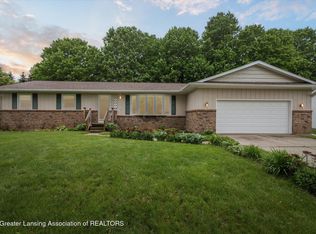
The perfect property doesn't exist. Or does it? This gorgeous brick two story home, located in the desirable Willoughby Heights subdivision within the Holt School district will check every single box and even boxes you didn't know you had! Sitting on a corner lot on a little under a half acre, you'll immediately be charmed by the landscaping and curb appeal. Enter from the covered front porch into the tiled foyer. To the right you will find the laundry/mud room, half bathroom and access to the oversized attached garage. To the left of the foyer, you are welcomed into the beautifully spacious and bright formal living room which opens to the formal dining room complete with a large Bay window. The eat-in kitchen offers tons of counter space, an abundance of cabinet storage, an island with built-in electric, cook top range, built-in stainless steel oven and microwave, a large pantry and a sliding door that will take you to the deck and fully fenced back yard. Beyond the kitchen, you will find the incredibly spacious family room with a wood-burning fireplace with brick surround and access to the fabulous 4-seasons room that is a perfect space for relaxing. Upstairs you will be delighted by the enormous primary bedroom with a walk-in closet and primary bathroom that includes a large shower. The additional 3 bedrooms are sizable with neutral decor. The main bathroom offers a double vanity, shower/tub, linen storage and is just waiting for you to add your personal touches. The basement is an entertainers dream! You will find an impressive bar that includes barstool seating, lit shelving, overhead glassware storage, a bar sink and refrigerator. There is a half bathroom for the convenience of your guests. There is also a bonus room that would make a great office, den or workout space. Just when you think this home can't exceed your expectations any further, head outside to the fully-fenced, private back yard. Take note of the enclosed, raised garden area, the inviting deck and the fabulous covered patio. Additionally, you will find a huge heated garage with an incredible workshop space, a large, 2 story shed including a balcony overlooking the beautiful back yard that is perfect for bird watching or sunbathing. This property has been lovingly maintained and offers so much opportunity, you aren't going to want to miss it!
Sold for $380,000
Zillow last checked:
Listing updated:
Bought with:
H.E.S. Homes
Berkshire Hathaway HomeServices
Source: Greater Lansing AOR,MLS#: 288164
Price history
| Date | Event | Price |
|---|---|---|
| 8/29/2025 | Sold | $380,000-5%$119/sqft |
Source:  Greater Lansing AOR #288164 Report a problem Greater Lansing AOR #288164 Report a problem | ||
| 6/26/2025 | Pending sale | $399,900$126/sqft |
Source: Greater Lansing AOR #288164 Report a problem | ||
| 6/11/2025 | Contingent | $399,900$126/sqft |
Source: Greater Lansing AOR #288164 Report a problem | ||
| 5/15/2025 | Listed for sale | $399,900+191.9%$126/sqft |
Source: Greater Lansing AOR #288164 Report a problem | ||
| 6/4/2008 | Sold | $137,000+18.6%$43/sqft |
Source: Public Record Report a problem | ||
| 6/29/2007 | Sold | $115,524$36/sqft |
Source: Public Record Report a problem | ||
Get a cash offer in 3 minutes
Find out how much your home could sell for in as little as 3 minutes with a no-obligation cash offer.
Estimated market value
$405,000
