Skip main navigation
Sold for $525,000
  • $525,000

    3807 Carriage Hill Dr, Crestwood, KY 40014

    5beds
    3,075sqft
    Single Family Residence
    Built in 1978
    1.08 Acres Lot
    $526,600 Zestimate®
    $171/sqft
    $3,247 Estimated rent

    Home value

    $526,600

    Estimated sales range

    Not available

    $3,247/mo

    Zestimate® history
    Loading
    Loading...

    Owner options

    List your home for rent

    $3,247/mo

    Rent Zestimate®

    Find your next renter with Zillow Rental Manager. Plus, with online applications, you can quickly screen prospective tenants – for free.

    Learn more

    $3,247/mo

    Rent Zestimate®

    Refinance and save

    $3,332/mo

    Est. payment

    Refinancing to a lower rate could help reduce your monthly payments and save thousands over the life of the loan.

    See today's rates

    $3,332/mo

    Est. payment

    Explore your selling options

    Work with a Zillow partner agent

    Leverage their expertise and Zillow's premium Showcase listings to get your home seen by more buyers.

    Get started

    List with your own agent

    Get your home in front of millions of buyers by listing it on Zillow.

    Learn how to do it

    Sell it yourself

    Take full control of how buyers see your home on Zillow by listing For Sale by Owner (FSBO).

    List your home

    What's special

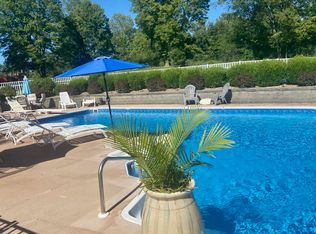
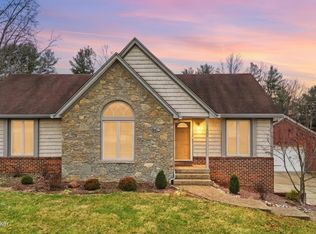
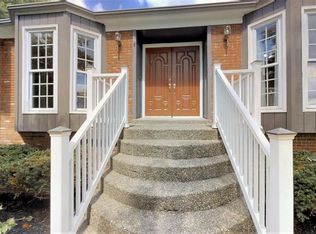
    Nestled in the serene enclave of The Carriage Hill neighborhood, this immaculately maintained residence offers a perfect blend of elegance and comfort, on over an acre of your island of lush lawn promise land! Located in the coveted Oldham County School District, the home features FIVE bedrooms including two primary suites designed for ultimate privacy and relaxation. The 1st floor primary, added less than 10 years ago, offers privacy, seclusion and sanctuary, with a full en-suite private bath with double vanity, soaker tub and stand-alone shower. The relocated laundry, now in the primary closet (could be brought back to the basement if new owners would like). The first floor also offers an open kitchen with loads of custom cabinets and features. Culinary enthusiasts will appreciate the well-appointed kitchen adorned with pastoral views of your tranquil surroundings. Spreading out from the kitchen is the the supremely cozy family room, which leads to the backyard deck and patio. There's also a spacious great room, and a formal dining room/home office/home school space to spread out. Lastly, there's also a renovated half bath for guests on the first floor. The 2nd floor boasts 4 more bedrooms! The largest bedroom was the original primary bedroom with a half bath. Then...3 additional bedrooms and a full bath in the hallway...making morning routines for a large household effortlessly streamlined. The partially finished basement holds another comfortable gathering space for game night, crafting, hobbies or sleepovers as well as a workshop or home office. This home is perfect for both intimate family gatherings and large party entertaining. Car or shop aficionados/hobbyists will covet the attached 4-CAR GARAGE, offering substantial space for vehicles or additional storage needs. Imagine a 2 car attached garaged that leads into a another 2 car attached garage with vaulted ceilings (think Car lift), ample electrical and heating and cooling. But wait! There's more! Step outside to a peaceful oasis where verdant lawns create a private retreat from everyday hustle. Lastly, home has a separate sub electrical panel for a personal generator to power the important appliances and rooms if the power were to go out Located in a quiet neighborhood yet conveniently close to local amenities, this home embodies refined living with accessibility; truly an idyllic sanctuary that promises a lifetime of cherished memories. Good vibes have lived here and are awaiting making more for the next owners to come. Embrace the opportunity to own this exquisite piece of Crestwood Eden today!

    Zillow last checked:

    Listing updated:

    Listed by:

    Rachael Holden 502-457-6104,

    Homepage Realty

    Bought with:

    Eric Ronay, 221935

    Kentucky Select Properties

    Source: Metro Search Inc. LLC DBA Apex MLS,MLS#: 1716443MLS Logo

    Facts & features

    Interior

    Bedrooms & bathrooms
    • Bedrooms: 5
    • Bathrooms: 4
    • Full bathrooms: 2
    • 1/2 bathrooms: 2
    Primary bedroom
    • Level: First
    Primary bedroom
    • Level: Second
    Bedroom
    • Level: Second
    Bedroom
    • Level: Second
    Bedroom
    • Level: Second
    Primary bathroom
    • Level: First
    Half bathroom
    • Level: First
    Full bathroom
    • Level: Second
    Half bathroom
    • Level: Second
    Dining room
    • Level: First
    Family room
    • Level: Basement
    Great room
    • Level: First
    Kitchen
    • Level: First
    Laundry
    • Level: First
    Living room
    • Level: First
    Other
    • Level: Basement
    Heating
    • MiniSplit/Ductless, Forced Air, Natural Gas, Heat Pump
    Cooling
    • Central Air
    Features
    • Basement: Partially Finished
    • Number of fireplaces: 1
    Interior area
    • Total structure area: 2,444
    • Total interior livable area: 3,075 sqft
    • Finished area above ground: 2,444
    • Finished area below ground: 631

    Property

    Parking
    • Total spaces: 4
    • Parking features: Attached, Entry Side
    • Attached garage spaces: 4
    Features
    • Stories: 2
    • Patio & porch: Deck, Patio, Porch
    • Fencing: Partial,Chain Link
    Lot
    • Size: 1.08 Acres
    • Dimensions: 160 x 325 appro x
    • Features: Cleared, Level
    Details
    • Additional structures: Outbuilding
    • Parcel number: 3222A0138

    Construction

    Type & style
    • Home type: SingleFamily
    • Architectural style: Colonial
    • Property subtype: Single Family Residence
    Materials
    • Cement Siding, Wood Frame, Brick Veneer
    • Foundation: Slab, Concrete Perimeter
    • Roof: Shingle
    Condition
    • Year built: 1978

    Utilities & green energy

    • Sewer: Septic Tank
    • Water: Public
    • Utilities for property: Electricity Connected, Natural Gas Connected

    Community & HOA

    Community
    • Subdivision: Carriage Hill
    HOA
    • Has HOA: Yes
    • HOA fee: $100 annually
    Location
    • Region: Crestwood

    Financial & listing details

    • Price per square foot: $171/sqft
    • Tax assessed value: $285,000
    • Annual tax amount: $2,953
    • Date on market: 5/14/2026
    • Electric utility on property: Yes

    Price history

    DateEventPrice
    7/13/2026Sold$525,000-0.9%$171/sqft
    Source: Metro Search Inc. LLC DBA Apex MLS #1716443 Report a problem
    5/28/2026Pending sale$530,000$172/sqft
    Source: Metro Search Inc. LLC DBA Apex MLS #1716443 Report a problem
    5/19/2026Contingent$530,000$172/sqft
    Source: Metro Search Inc. LLC DBA Apex MLS #1716443 Report a problem
    5/14/2026Listed for sale$530,000+443.6%$172/sqft
    Source: Metro Search Inc. LLC DBA Apex MLS #1716443 Report a problem
    8/1/1992Sold$97,500$32/sqft
    Source: Agent Provided Report a problem

    Public tax history

    YearProperty taxesTax assessment
    2025$2,953 -1.4%$285,000
    2024$2,996 -0.5%$285,000
    2023$3,010 +9.6%$285,000 +9.6%
    2022$2,747 +0.9%$260,000
    2021$2,723 -0.8%$260,000
    2020$2,744 -14%$260,000
    2019$3,191 0%$260,000
    2018$3,193 +36.4%$260,000 +20.9%
    2017$2,340 $215,000
    2013$2,340 $215,000
    2011-- $215,000
    2010-- $215,000
    2009-- $215,000
    Find assessor info on the county website

    Neighborhood: 40014

    Nearby schools

    GreatSchools rating
    Get pre-qualified for a loan
    At Zillow Home Loans, we can pre-qualify you in as little as 5 minutes with no impact to your credit score.

    An equal housing lender. NMLS #10287.

    Sell for more on Zillow
    Get a Zillow Showcase℠ listing at no additional cost and you could sell for .
    $526,600
    2% more
    +$10,532
    With Zillow Showcase(estimated)
    $537,132