Skip main navigation
Active under contract
  • $303,990

    3807 Chase Dr, Gainesville, GA 30507

    3beds
    1,398sqft
    : 
    $1,871/mo
    Get pre-qualified
    Single Family Residence
    Built in 2005
    1.26 Acres Lot
    $303,100 Zestimate®
    $217/sqft
    $-- HOA

    What's special

    Beautiful fireplaceTwo-car garageOne-level livingFreshly painted interior
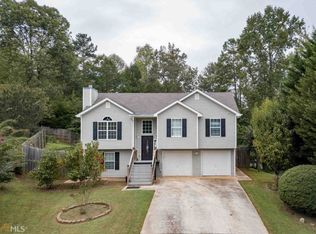
    If you've been looking for a home that offers a little extra breathing room without giving up convenience, this one deserves a look. Nestled on 1.26 acres, this inviting ranch offers the kind of space that's becoming harder to find, with room to spread out, entertain, garden, or simply enjoy the outdoors. The freshly painted interior gives a warm and welcoming feeling to the family room with a beautiful fireplace to ENJOY on a cool fall night. When you're ready to SLOW DOWN, the screened porch becomes an extension of the home - a PEACEFUL place to unwind, enjoy dinner outdoors, or GATHER with friends. A NEW roof provides peace of mind, while the two-car garage and the one-level living make everyday life easy. Whether you're buying your first home, downsizing, or simply looking for more land and privacy, this property offers the FLEXIBILTY to make it your own. Conveniently located just minutes from I-8985, shopping, restaurants, and everyday conveniences. Some homes simply check the boxes. Others just feel right the moment you pull into the driveway. If you've been searching for one-level living with room to spread out, this inviting ranch on 1.26 acres may be exactly what you've been waiting for.
    39 days
    2,274
    126

    Zillow last checked:

    Listing updated:

    Listed by:

    Cris Price 770-826-8286,

    Living Down South Realty

    Source: GAMLS,MLS#: 10810811MLS Logo

      Facts & features

      Interior

      Bedrooms & bathrooms
      • Bedrooms: 3
      • Bathrooms: 2
      • Full bathrooms: 2
      • Main level bathrooms: 2
      • Main level bedrooms: 3
      Rooms
      • Room types: Family Room, Laundry
      Kitchen
      • Features: Pantry
      Heating
      • Central, Electric, Forced Air, Heat Pump
      Cooling
      • Ceiling Fan(s), Central Air, Electric
      Appliances
      • Included: Dishwasher, Dryer, Electric Water Heater, Microwave, Oven/Range (Combo), Refrigerator, Washer
      • Laundry: Common Area
      Features
      • Master On Main Level, Separate Shower, Soaking Tub, Tile Bath, Vaulted Ceiling(s), Walk-In Closet(s)
      • Flooring: Carpet, Tile
      • Basement: None
      • Attic: Pull Down Stairs
      • Has fireplace: Yes
      • Fireplace features: Family Room
      • Common walls with other units/homes: No Common Walls
      Interior area
      • Total structure area: 1,398
      • Total interior livable area: 1,398 sqft
      • Finished area above ground: 1,398
      • Finished area below ground: 0

      Property

      Parking
      • Total spaces: 2
      • Parking features: Attached, Garage, Garage Door Opener, Kitchen Level
      • Has attached garage: Yes
      Features
      • Levels: One
      • Stories: 1
      • Patio & porch: Patio, Screened
      • Fencing: Back Yard,Chain Link,Fenced
      • Has view: Yes
      • View description: Seasonal View
      Lot
      • Size: 1.26 Acres
      • Features: Cul-De-Sac
      Details
      • Additional structures: Shed(s)
      • Parcel number: 15024B000107

      Construction

      Type & style
      • Home type: SingleFamily
      • Architectural style: Ranch
      • Property subtype: Single Family Residence
      Materials
      • Vinyl Siding
      • Foundation: Slab
      • Roof: Composition
      Condition
      • Resale
      • New construction: No
      • Year built: 2005

      Utilities & green energy

      • Electric: 220 Volts
      • Sewer: Septic Tank
      • Water: Public
      • Utilities for property: Cable Available, Electricity Available, High Speed Internet, Phone Available, Propane, Water Available

      Community & HOA

      Community
      • Features: Sidewalks
      • Security: Smoke Detector(s)
      • Subdivision: South Chase
      HOA
      • Has HOA: No
      • Services included: None
      Location
      • Region: Gainesville

      Financial & listing details

      • Price per square foot: $217/sqft
      • Tax assessed value: $307,400
      • Annual tax amount: $2,927
      • Date on market: 7/22/2026
      • Cumulative days on market: 35 days
      • Listing agreement: Exclusive Right To Sell
      • Electric utility on property: Yes

        Estimated market value

        $303,100

        $288,000 - $318,000

        $1,805/mo

        Price history

        DateEventPrice
        8/15/2026Pending sale$303,990$217/sqft
        Source: FMLS GA #7809251 Report a problem
        8/3/2026Listed for sale$303,990$217/sqft
        Source: GAMLS #10810811 Report a problem
        7/31/2026Pending sale$303,990$217/sqft
        Source: GAMLS #10810811 Report a problem
        7/22/2026Listed for sale$303,990+139.2%$217/sqft
        Source: GAMLS #10810811 Report a problem
        6/1/2005Sold$127,100$91/sqft
        Source: Public Record Report a problem

        Public tax history

        YearProperty taxesTax assessment
        2025$2,195 -17.7%$122,960 -0.5%
        2024$2,666 +17.6%$123,640 +18.2%
        2023$2,267 +9.6%$104,600 +12.3%
        2022$2,068 +51.8%$93,160 +46.2%
        2021$1,362 -29.9%$63,720 -5.1%
        2020$1,943 +3.6%$67,120 +6.8%
        2019$1,876 -1.3%$62,840 -2.4%
        2018$1,900 -1.2%$64,360 +30.2%
        2017$1,924 +45.1%$49,440 +10.7%
        2016$1,326 +70.5%$44,680 +82.8%
        2015$778 $24,440
        2014$778 $24,440
        2013-- --
        2012-- --
        2011-- --
        2010-- --
        2009$1,430 +18.8%--
        2007$1,204 +5.3%--
        2006$1,144 +343.8%--
        2005$258 --
        Find assessor info on the county website

        Monthly payment

        Est. payment

        Payment breakdown

        Explore the cost of this home by adjusting the details. Changes won't be saved.
        All calculations are estimates and provided by Zillow, Inc. for informational purposes only. Actual amounts may vary.
        HOA fees may include property taxes on listings classified as Co-Ops. Contact the listing agent and/or owner for fee details.
        See how much you could borrow to make a competitive offer.

        Climate risks

        Neighborhood: 30507

        Getting around

        0 / 100
        Car-Dependent

        Nearby schools

        GreatSchools rating
        Schools provided by the listing agent
        • Elementary: Myers
        • Middle: South Hall
        • High: Johnson

        Source: GAMLS. This data may not be complete. We recommend contacting the local school district to confirm school assignments for this home.

        A local agent can set up tours, give advice and negotiate with sellers.

        A local lender can help you make sure your offer is ready when you are.

        Browse local experts