NEW PRICE AND STILL FURNISHED!!! Ready to purchase a home that you literally walk-in and drop your bags? Step into this move-in ready, FULLY FURNISHED townhouse that blends comfort, style, and convenience. The heart of the home features a stunning kitchen with beautiful quartz countertops, a sleek tile backsplash, and modern finishes that elevate the entire space. All essential appliances are included refrigerator, washer, and dryer—making your transition effortless from day one. Thoughtfully furnished throughout, this townhouse offers a warm, inviting atmosphere with pieces selected to complement every room. Whether you're a first-time buyer, downsizing, or seeking a turnkey investment property, this home delivers exceptional value and effortless living.
For sale
Price cut: $5K (8/21)
$294,900
3807 Copperfield Ct, High Point, NC 27265
3beds
1,745sqft
Stick/Site Built, Residential, Townhouse
Built in 2022
0.04 Acres Lot
$-- Zestimate®
$--/sqft
$165/mo HOA
What's special
Modern finishesThoughtfully furnished throughoutStunning kitchenWarm inviting atmosphereBeautiful quartz countertopsSleek tile backsplash
- 96 days
- 244
- 9
Zillow last checked:
Listing updated:
Listed by:
Rhonda Turbyfill 336-207-7070,
Coldwell Banker Advantage
Source: Triad MLS,MLS#: 1226168
Facts & features
Interior
Bedrooms & bathrooms
- Bedrooms: 3
- Bathrooms: 3
- Full bathrooms: 2
- 1/2 bathrooms: 1
- Main level bathrooms: 2
Primary bedroom
- Level: Main
- Dimensions: 13.75 x 13
Bedroom 2
- Level: Second
- Dimensions: 14 x 12.67
Bedroom 3
- Level: Second
- Dimensions: 13 x 11.42
Dining room
- Level: Main
- Dimensions: 9.75 x 7.75
Kitchen
- Level: Main
- Dimensions: 13.25 x 9.92
Living room
- Level: Main
- Dimensions: 18.25 x 13.25
Loft
- Level: Second
- Dimensions: 10.33 x 10.08
Office
- Level: Second
- Dimensions: 13.25 x 6
Heating
- Forced Air, Natural Gas
Cooling
- Central Air
Appliances
- Included: Microwave, Dishwasher, Range, Electric Water Heater
- Laundry: Dryer Connection, Washer Hookup
Features
- Ceiling Fan(s), Dead Bolt(s), Solid Surface Counter
- Flooring: Carpet, Vinyl
- Has basement: No
- Has fireplace: No
Interior area
- Total structure area: 1,745
- Total interior livable area: 1,745 sqft
- Finished area above ground: 1,745
Property
Parking
- Total spaces: 1
- Parking features: Driveway, Garage, Garage Door Opener, Attached
- Attached garage spaces: 1
- Has uncovered spaces: Yes
Features
- Levels: Two
- Stories: 2
- Patio & porch: Porch
- Pool features: None
Lot
- Size: 0.04 Acres
- Features: City Lot
Details
- Parcel number: 0232747
- Zoning: RES
- Special conditions: Owner Sale
Construction
Type & style
- Home type: Townhouse
- Property subtype: Stick/Site Built, Residential, Townhouse
Materials
- Brick, Vinyl Siding
- Foundation: Slab
Condition
- Year built: 2022
Utilities & green energy
- Sewer: Public Sewer
- Water: Public
Community & HOA
Community
- Subdivision: Copperfield Glen Townhomes
HOA
- Has HOA: Yes
- HOA fee: $165 monthly
Location
- Region: High Point
Financial & listing details
- Tax assessed value: $203,000
- Annual tax amount: $2,776
- Date on market: 6/30/2026
- Cumulative days on market: 97 days
- Listing agreement: Exclusive Right To Sell
- Listing terms: Cash,Conventional,FHA
Estimated market value
Not available
Estimated sales range
Not available
Not available
Price history
| Date | Event | Price |
|---|---|---|
| 8/21/2026 | Price change | $294,900-1.7% |
Source:  Triad MLS #1226168 Report a problem Triad MLS #1226168 Report a problem | ||
| 6/30/2026 | Listed for sale | $299,900+3.8% |
Source: Triad MLS #1226168 Report a problem | ||
| 1/26/2023 | Sold | $289,000+542.2%$166/sqft |
Source: Public Record Report a problem | ||
| 1/28/2022 | Sold | $45,000$26/sqft |
Source: Public Record Report a problem | ||
Public tax history
| Year | Property taxes | Tax assessment |
|---|---|---|
| 2025 | $2,797 | $203,000 |
| 2024 | $2,797 +2.2% | $203,000 |
| 2023 | $2,736 +480% | $203,000 +480% |
| 2022 | $472 | $35,000 |
| 2021 | -- | -- |
Find assessor info on the county website
Monthly payment
Est. payment
Payment breakdown
Explore the cost of this home by adjusting the details. Changes won't be saved.Climate risks
Neighborhood: 27265
Nearby schools
Schools provided by the listing agent
- Elementary: Florence
- Middle: Southwest
- High: Southwest
Source: Triad MLS. This data may not be complete. We recommend contacting the local school district to confirm school assignments for this home.
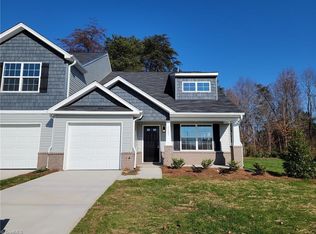
- $283,5003 bd3 ba1.7k sqft3807 Copperfield Ct LOT 4, High Point, NC 27265Off Market
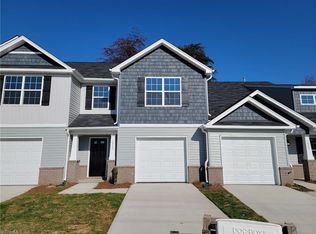
- $269,6003 bd3 ba1.6k sqft3805 Copperfield Ct LOT 3, High Point, NC 27265Off Market
- $274,9003 bd2 ba1.6k sqft3805 Copperfield Ct, High Point, NC 27265Off Market
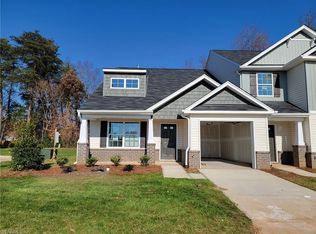
- $283,5003 bd3 ba1.7k sqft3811 Copperfield Ct LOT 5, High Point, NC 27265Off Market
Similar homes
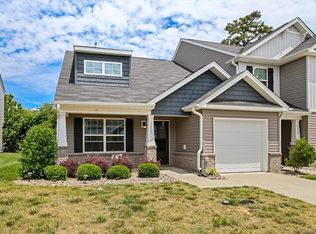
- $283,0003 bd3 ba1.6k sqft3837 Copperfield Ct, High Point, NC 27265For Sale
 MLS ID #1231353, Sapna Hemnani. Triad MLS
 - $299,9002 bd3 ba1.7k sqft3464 Basalt Ct, High Point, NC 27265For Sale
 MLS ID #1226199, Stacey Field. Triad MLS
 - $300,0003 bd3 ba1.7k sqft633 Stags Leap Ct, High Point, NC 27265For Sale
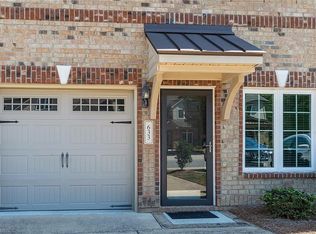 MLS ID #1220359, Linda K. Beck. Triad MLS
 - $295,0003 bd2 ba1.6k sqft3701 Woodpark Dr, Jamestown, NC 27282For Sale
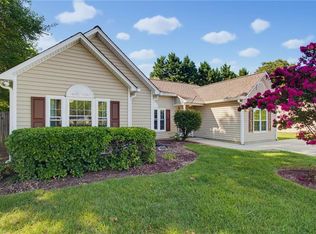 MLS ID #1229905, Sherri Kiser. Triad MLS
 - $279,0004 bd4 ba1.9k sqft3932 Tarrant Trace Cir, High Point, NC 27265For SaleMLS ID #1228463, Thomas Hopkins. Triad MLS
- $289,0003 bd3 ba1.8k sqft903 Falls Grove Trl, High Point, NC 27265For SaleMLS ID #1234699, Taylor Royal. Triad MLS
- $214,0003 bd3 ba1.4k sqft3869 Hickswood Creek Dr, High Point, NC 27265For SaleMLS ID #1227640, Donna Frazier. Triad MLS
- $375,0003 bd3 ba2k sqft3847 Thistleberry Rd, High Point, NC 27265For SaleMLS ID #1229848, Karla Comer. Triad MLS
- $299,0003 bd3 ba1.6k sqft3703 Feltham Ln, Jamestown, NC 27282For SaleMLS ID #1227279, Mary Beth Ivester. Triad MLS
- $389,0003 bd3 ba2.2k sqft2729 Red Run Ct, High Point, NC 27265For SaleMLS ID #1235217, Sue Anne Wade. Triad MLS
- $270,0003 bd3 ba1.6k sqft3033 Renaissance Pkwy, Jamestown, NC 27282For SaleMLS ID #1221769, Cameron Lovelace. Triad MLS
- $299,9003 bd3 ba1.6k sqft4020 Beckton Trl, Jamestown, NC 27282For SaleMLS ID #1234507, Crystal Rierson-Villeneuve. Triad MLS
- $260,0003 bd3 ba1.7k sqft1914 Cedrow Dr, High Point, NC 27260For SaleMLS ID #1233588, Douglas Smith. Triad MLS
- $286,9003 bd3 ba1.5k sqft1774 Welden Village Ave, Kernersville, NC 27284For SaleMLS ID #1227290, Jennifer Levi. Triad MLS
- $375,0004 bd3 ba2k sqft3428 Silverlake Ct, Jamestown, NC 27282For SaleMLS ID #1229761, Evan Gallimore. Triad MLS
- $299,5003 bd2 ba1.6k sqft509 Woodrow Ave, High Point, NC 27262For SaleMLS ID #1229532, Sofia S. Crisp. Triad MLS
- $397,5003 bd3 ba2.2k sqft3540 Lamplight Way, High Point, NC 27265For SaleMLS ID #1230490, Eric Lupton. Triad MLS
- $298,0003 bd3 ba2.1k sqft2173 Cliffvale Dr, High Point, NC 27262For SaleMLS ID #1228414, Xueying Li. Triad MLS
- $304,5003 bd3 ba1.6k sqft1419 Prospect Hill St, Kernersville, NC 27284For SaleMLS ID #1230368, Stephanie Laskin. Triad MLS
- $409,9004 bd3 ba2.3k sqft2504 Steep Oak Ct, High Point, NC 27265For SaleMLS ID #1224697, Laine Rendleman. Triad MLS
