Skip main navigation
Off market
  • $494,800

    3807 Country Acres Trl, Plant City, FL 33565

    4beds
    2,429sqft
    Single Family Residence
    Built in 2012
    1.25 Acres Lot
    $494,800 Zestimate®
    $204/sqft
    $2,799 Estimated rent

    Home value

    $494,800

    $465,000 - $529,000

    $2,799/mo

    Zestimate® history
    Loading
    Loading...

    Owner options

    List your home for rent

    $2,799/mo

    Rent Zestimate®

    Find your next renter with Zillow Rental Manager. Plus, with online applications, you can quickly screen prospective tenants – for free.

    Learn more

    $2,799/mo

    Rent Zestimate®

    Refinance and save

    $3,438/mo

    Est. payment

    Refinancing to a lower rate could help reduce your monthly payments and save thousands over the life of the loan.

    See today's rates

    $3,438/mo

    Est. payment

    Explore your selling options

    Work with a Zillow partner agent

    Leverage their expertise and Zillow's premium Showcase listings to get your home seen by more buyers.

    Get started

    List with your own agent

    Get your home in front of millions of buyers by listing it on Zillow.

    Learn how to do it

    Sell it yourself

    Take full control of how buyers see your home on Zillow by listing For Sale by Owner (FSBO).

    List your home

    What's special

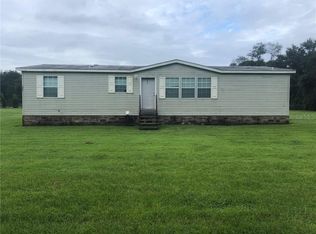
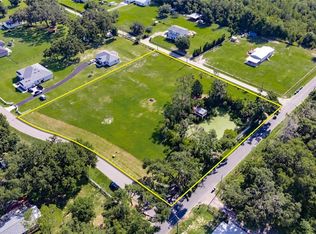
    Welcome to this beautiful country home that is set on 1.25 acres in Plant City! This charming country retreat boasts over 2400 sq ft of living space to enjoy including 4 bedrooms, 2.5 bathrooms, an office, and a loft. Pull up to the fully fenced yard with open landscape and room to explore. Immediately you feel at home with a front porch that is great for relaxing and enjoying the Florida sunshine! Walk into the home and you are greeted with an open concept living space. The master suite is downstairs and offers 2 walk in closets, double vanity sinks, garden tub, and separate shower. Walk through to the large open living room that has natural light flowing through. The dining area is large enough for a 10 seat dining table and chairs. Keep moving through and you have a large open kitchen with ample cabinet and counter space. Room for barstools is great for entertaining while in the kitchen! Large walk in pantry off the kitchen offers great storage. The half bathroom is located off the living area and back door. Laundry room is on back side of the house with access to the pool and large deck! Moving upstairs you have a large loft that is perfect for extra entertaining space! 3 bedrooms and an office are off the upstairs hallway with a full bathroom. Back yard has a separate fenced area, dog kennel, shed, and covered pole barn. Conveniently located off McIntosh exit with easy access to I-4, Tampa, and Lakeland! No HOA or CDD! Bring the boat and the dogs and enjoy country living at its finest!

    This property is not currently displayed as for sale or rent on Zillow. This may be different from what's on other websites or public sources.
    Originating MLS: Tampa

    Facts & features

    Interior

    Bedrooms & bathrooms
    • Bedrooms: 4
    • Bathrooms: 3
    • Full bathrooms: 2
    • 1/2 bathrooms: 1
    Heating
    • Other
    Cooling
    • Central
    Appliances
    • Included: Dishwasher, Garbage disposal, Microwave, Range / Oven, Refrigerator
    • Laundry: Inside, Laundry Room
    Features
    • Ceiling Fans(s), High Ceiling(s), Master Bedroom Downstairs, Open Floorplan, Walk-In Closet(s), Crown Molding, Cathedral Ceiling(s), Vaulted Ceiling(s)
    • Flooring: Tile, Carpet, Concrete, Hardwood
    Interior area
    • Total interior livable area: 2,429 sqft

    Property

    Parking
    • Parking features: Carport
    Features
    • Levels: Two
    • Patio & porch: Deck, Covered, Front Porch
    • Exterior features: Other
    • Pool features: Above Ground
    Lot
    • Size: 1.25 Acres
    • Residential vegetation: Mature Landscaping, Trees/Landscaped
    Details
    • Additional structures: Shed(s), Kennel/Dog Run
    • Parcel number: 2128089I5000000000020U
    • Zoning: AS-1

    Construction

    Type & style
    • Home type: SingleFamily
    • Architectural style: Contemporary
    • Property subtype: Single Family Residence
    Materials
    • masonry
    • Roof: Asphalt
    Condition
    • Year built: 2012
    Details
    • Builder name: Palm Harbor homes

    Utilities & green energy

    • Sewer: Septic Tank
    • Water: Well
    • Utilities for property: Electricity Connected, Cable Available, Cable Connected

    Community & HOA

    Community
    • Subdivision: SOUTHERN ROOTS MANOR
    Location
    • Region: Plant City

    Financial & listing details

    • Price per square foot: $204/sqft
    • Tax assessed value: $382,166
    • Annual tax amount: $3,778
    • Listing terms: Cash, Conventional, FHA, VA Loan
    • Ownership: Fee Simple

    Price history

    DateEventPrice
    12/12/2019Sold$325,000-5%$134/sqft
    Source: Public Record Report a problem
    12/12/2019Listed for sale$342,000$141/sqft
    Source: CENTURY 21 AFFILIATED II #T3201122 Report a problem
    11/8/2019Pending sale$342,000$141/sqft
    Source: CENTURY 21 Affiliated #T3201122 Report a problem
    11/1/2019Price change$342,000-1.4%$141/sqft
    Source: CENTURY 21 Affiliated #T3201122 Report a problem
    10/25/2019Price change$346,900-0.3%$143/sqft
    Source: CENTURY 21 Affiliated #T3201122 Report a problem
    10/17/2019Price change$347,900-0.6%$143/sqft
    Source: Century 21 Affiliated Clearwater Office #T3201122 Report a problem
    10/15/2019Pending sale$349,900$144/sqft
    Source: CENTURY 21 Affiliated #T3201122 Report a problem
    10/7/2019Price change$349,900-5.4%$144/sqft
    Source: CENTURY 21 Affiliated #T3201122 Report a problem
    10/5/2019Price change$369,900-1.3%$152/sqft
    Source: CENTURY 21 Affiliated #T3201122 Report a problem
    9/27/2019Listed for sale$374,900+21%$154/sqft
    Source: CENTURY 21 AFFILIATED II #T3201122 Report a problem
    11/18/2016Listing removed$309,900$128/sqft
    Source: CENTURY 21 Shaw Realty Group #T2850789 Report a problem
    11/16/2016Listed for sale$309,900$128/sqft
    Source: CENTURY 21 Shaw Realty Group #T2850789 Report a problem

    Public tax history

    YearProperty taxesTax assessment
    2025$3,778 +9%$223,183 +2.9%
    2024$3,467 +4.2%$216,893 +3%
    2023$3,326 +5.5%$210,576 +3%
    2022$3,151 +1.3%$204,443 +3%
    2021$3,110 +3%$198,488 +1.4%
    2020$3,020 +17.6%$195,748 +17%
    2019$2,568 $167,375 +9.1%
    2018$2,568 +9.4%$153,367 -15.1%
    2017$2,347 +1.7%$180,665 +22.8%
    2016$2,309 +1.3%$147,123 +0.7%
    2015$2,280 +0%$146,100 +0.8%
    2014$2,279 $144,940 +0.3%
    2013$2,279 +271.9%$144,530 +376.7%
    2012$613 -9.4%$30,319 -9.3%
    2011$677 -9.4%$33,412 -10%
    2010$747 -9.7%$37,125 -9.1%
    2009$827 -17.9%$40,838 -17.5%
    2008$1,007 $49,500
    Find assessor info on the county website

    Neighborhood: 33565

    Nearby schools

    GreatSchools rating
    Schools provided by the listing agent
    • Elementary: Cork-HB
    • Middle: Tomlin-HB
    • High: Strawberry Crest High School

    Source: The MLS. This data may not be complete. We recommend contacting the local school district to confirm school assignments for this home.

    Get a cash offer in 3 minutes
    Find out how much your home could sell for in as little as 3 minutes with a no-obligation cash offer.
    Estimated market value
    $494,800
    Get a cash offer in 3 minutes
    Find out how much your home could sell for in as little as 3 minutes with a no-obligation cash offer.
    Estimated market value
    $494,800