Dedicated officeQuiet cul-de-sacSpacious game roomSplit vanitiesOversized primary suite
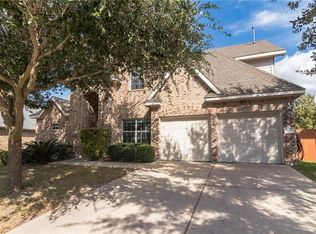
Rare 5-bedroom, 2.5 bathroom, with a dedicated office that can easily serve as a 5th bedroom, a spacious game room, and a 2-car garage come together in one of Forest Creek’s most functional floor plans. Situated on a quiet cul-de-sac and set on a third of an acre, you’ll enjoy a backyard that’s noticeably larger than many homes in the neighborhood, giving you room to relax, entertain, garden, or simply spread out. Inside, you’ll find a home that has been exceptionally well cared for. This home is incredibly clean and move-in ready, allowing you to enjoy it immediately. The oversized primary suite provides a peaceful retreat with split vanities, while the secondary bedrooms are thoughtfully designed with a Jack-and-Jill bathroom and individual vanity areas that make busy mornings easier for everyone. The upstairs game room offers flexible space for a media room, playroom, workout area, or even another bedroom! Step outside and you’ll quickly see what makes this home special. A massive, covered patio added in 2018 creates an incredible outdoor living space that’s perfect for relaxing evenings, weekend cookouts, and entertaining friends. The pergola extends the space even further, while the powered 12x16 storage building gives you the flexibility for a workshop, hobby space, home gym, or additional storage. Located in the highly desirable Forest Creek Golf Club community, you’ll enjoy nearby parks, walking trails, golf, shopping, dining, and convenient access to major employers including Dell, Samsung, Tesla, and the growing technology corridor. If you’ve been looking for a home with an outstanding floor plan, an exceptional lot, and outdoor spaces you’ll actually use, this is one you won’t want to miss. All information is deemed reliable. Buyer to verify all information.
19 days
|
298
|
28
|
Likely to sell faster than
Zillow last checked:
Listing updated:
Listed by:
Robert Fischer(512) 994-0247,
Keller Williams Realty Lone Star(512) 994-0247,
Shane Holmes(512) 766-7807,
Keller Williams Realty Lone Star
Source: Unlock MLS,MLS#: 5052519
Facts & features
Interior
Bedrooms & bathrooms
Bedrooms: 4
Bathrooms: 3
Full bathrooms: 2
1/2 bathrooms: 1
Main level bedrooms: 1
Heating
Central
Cooling
Ceiling Fan(s), Central Air
Appliances
Included: Dishwasher, Gas Range, Microwave, Oven, RNGHD, Stainless Steel Appliance(s)
Features
Breakfast Bar, Built-in Features, Ceiling Fan(s), Tray Ceiling(s), Vaulted Ceiling(s), Chandelier, Granite Counters, Crown Molding, Double Vanity, French Doors, Kitchen Island, Open Floorplan, Recessed Lighting, Soaking Tub
Utilities for property: Cable Available, Electricity Available, Internet-Fiber, Phone Available, Sewer Available, Water Available
Community & HOA
Community
Features: Cluster Mailbox, Common Grounds, Curbs, Golf, Google Fiber, High Speed Internet, Park, Picnic Area, Planned Social Activities, Playground, Pool, Putting Green, Sidewalks, Sport Court(s)/Facility, Street Lights, Tennis Court(s)
Explore the cost of this home by adjusting the details. Changes won't be saved.
Principal & interest
$1,547
Mortgage insurance
$0
Property taxes
$170
Home insurance
$105
HOA fees
$0
Utilities
Not included
All calculations are estimates and provided by Zillow, Inc. for informational purposes only. Actual amounts may vary.
HOA fees may include property taxes on listings classified as Co-Ops. Contact the listing agent and/or owner for fee details.
Mortgage interest rates are dependent on a number of factors, including credit score, down payment, and repayment length. Interest rate data provided by Zillow Group Marketplace, Inc. as of 1/1/1970 from various mortgage lenders with which we have lead or other similar arrangements; the Estimated Payment is an average of those rates.
See how much you could borrow to make a competitive offer.