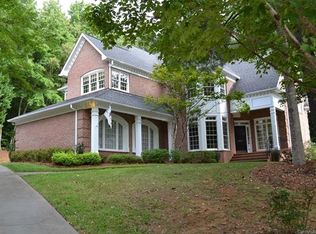
Tucked away on a private wooded cul-de-sac lot of nearly half an acre, 3807 Degrasse Drive offers a rare blend of privacy, character, and functional living space in the sought-after Radbourne community. This 4 bedroom, 2.5 bath home delivers the charm of an established neighborhood with the room and flexibility today’s buyers want. Inside, you will find refinished wood floors, tray ceiling details, built-ins, and a spacious family room with gas log fireplace that creates a warm and inviting everyday living space.
The well-appointed kitchen features granite countertops, island seating, gas cooktop, wall oven, microwave, range hood, wine cooler, tile backsplash, and ample prep space, ideal for both everyday living and entertaining. Formal dining, a breakfast area, and a bright enclosed sunroom add warmth, versatility, and room to spread out on the main level.
Upstairs, the generous primary suite offers tray ceiling detail, walk-in closet, and an updated bath. All bathrooms were updated in 2019. Additional improvements since ownership include a new upstairs A/C in 2024, new hot water heater in 2024, sunroom enclosed in 2023, refreshed insulation in 2026, insulated garage door, and updated appliances. Outside, the backyard has been expanded through extensive tree removal, stump grinding, and grading to create more usable outdoor space. Mature landscaping, irrigation, deck space, and a rear-load 2-car garage add to the overall appeal.
Radbourne is known for its mature trees, established setting, and amenities including a clubhouse, pool, tennis courts, playground, pond, sidewalks, and trails, with convenient access to Clark Creek Greenway, UNC Charlotte, I-77, I-85, I-485, shopping, dining, and everyday conveniences. An active HOA further enhances the lifestyle with holiday events, clubs, and organized neighborhood activities.
Closed
Zestimate®
$569,900
3807 Degrasse Dr, Charlotte, NC 28269
4beds
2,871sqft
Single Family Residence
Built in 1992
0.42 Acres Lot
$569,900 Zestimate®
$199/sqft
$2,505 Estimated rent
Home value
$569,900
$530,000 - $610,000
$2,505/mo
Zestimate® history
Owner options
List your home for rent
$2,505/mo
Rent Zestimate®
Find your next renter with Zillow Rental Manager. Plus, with online applications, you can quickly screen prospective tenants – for free.
$2,505/mo
Rent Zestimate®
Refinance and save
$3,778/mo
Est. payment
Refinancing to a lower rate could help reduce your monthly payments and save thousands over the life of the loan.
$3,778/mo
Est. payment
Explore your selling options
Work with a Zillow partner agent
Leverage their expertise and Zillow's premium Showcase listings to get your home seen by more buyers.
Get startedList with your own agent
Get your home in front of millions of buyers by listing it on Zillow.
Learn how to do itSell it yourself
Take full control of how buyers see your home on Zillow by listing For Sale by Owner (FSBO).
List your homeWhat's special
Updated bathDeck spaceRefinished wood floorsTray ceiling detailsBright enclosed sunroomBreakfast areaWell-appointed kitchen
Zillow last checked:
Listing updated:
Listed by:
Paul Boudreau paul.boudreau@cbrealty.com,
Coldwell Banker Realty
Bought with:
Jay Mason
Joseph C Mason
Source: Canopy MLS as distributed by MLS GRID,MLS#: 4359231
Facts & features
Interior
Bedrooms & bathrooms
- Bedrooms: 4
- Bathrooms: 3
- Full bathrooms: 2
- 1/2 bathrooms: 1
Primary bedroom
- Level: Upper
Bedroom s
- Level: Upper
Bedroom s
- Level: Upper
Bathroom half
- Level: Main
Bathroom full
- Level: Upper
Bathroom full
- Level: Upper
Other
- Level: Upper
Breakfast
- Level: Main
Dining room
- Level: Main
Family room
- Level: Main
Other
- Level: Main
Kitchen
- Level: Main
Laundry
- Level: Main
Loft
- Level: Upper
Utility room
- Level: Main
Heating
- Forced Air, Natural Gas, Zoned
Cooling
- Ceiling Fan(s), Central Air, Zoned
Appliances
- Included: Convection Oven, Dishwasher, Disposal, Dryer, Exhaust Fan, Exhaust Hood, Gas Cooktop, Gas Water Heater, Microwave, Plumbed For Ice Maker, Refrigerator with Ice Maker, Self Cleaning Oven, Wall Oven, Washer, Washer/Dryer, Wine Refrigerator
- Laundry: Electric Dryer Hookup, Laundry Room, Main Level, Washer Hookup
Features
- Breakfast Bar, Built-in Features, Soaking Tub, Kitchen Island, Open Floorplan, Pantry, Walk-In Closet(s), Whirlpool
- Flooring: Tile, Vinyl, Wood
- Doors: French Doors, Insulated Door(s), Screen Door(s)
- Windows: Insulated Windows, Skylight(s)
- Has basement: No
- Attic: Pull Down Stairs
- Fireplace features: Family Room, Gas Log
Interior area
- Total structure area: 2,871
- Total interior livable area: 2,871 sqft
- Finished area above ground: 2,871
- Finished area below ground: 0
Property
Parking
- Total spaces: 2
- Parking features: Attached Garage, Garage Door Opener, Garage Faces Rear, Garage on Main Level
- Attached garage spaces: 2
Features
- Levels: Two
- Stories: 2
- Patio & porch: Covered, Deck, Enclosed, Front Porch
- Pool features: Community
Lot
- Size: 0.42 Acres
- Features: Cul-De-Sac, Private, Wooded
Details
- Parcel number: 02747179
- Zoning: R-12(CD)
- Special conditions: Standard
Construction
Type & style
- Home type: SingleFamily
- Architectural style: Transitional
- Property subtype: Single Family Residence
Materials
- Brick Partial, Wood
- Foundation: Crawl Space
Condition
- New construction: No
- Year built: 1992
Utilities & green energy
- Sewer: Public Sewer
- Water: City
- Utilities for property: Cable Available, Electricity Connected, Wired Internet Available
Community & HOA
Community
- Features: Clubhouse, Playground, Pond, Recreation Area, Sidewalks, Street Lights, Tennis Court(s), Walking Trails
- Security: Carbon Monoxide Detector(s)
- Subdivision: Radbourne
HOA
- Has HOA: Yes
- HOA fee: $417 quarterly
- HOA name: Firstservice Residential
- HOA phone: 704-805-1793
Location
- Region: Charlotte
Financial & listing details
- Price per square foot: $199/sqft
- Tax assessed value: $497,600
- Annual tax amount: $3,990
- Date on market: 4/23/2026
- Cumulative days on market: 6 days
- Listing terms: Cash,Conventional,FHA,VA Loan
- Exclusions: Television and mounting bracket in sunroom.
- Electric utility on property: Yes
- Road surface type: Concrete, Paved
Price history
| Date | Event | Price |
|---|---|---|
| 6/9/2026 | Sold | $569,900$199/sqft |
Source:  Canopy MLS as distributed by MLS GRID #4359231 Report a problem Canopy MLS as distributed by MLS GRID #4359231 Report a problem | ||
| 4/29/2026 | Pending sale | $569,900$199/sqft |
Source: Canopy MLS as distributed by MLS GRID #4359231 Report a problem | ||
| 4/23/2026 | Listed for sale | $569,900+67.6%$199/sqft |
Source: Canopy MLS as distributed by MLS GRID #4359231 Report a problem | ||
| 3/8/2018 | Sold | $340,000+14.3%$118/sqft |
Source: Public Record Report a problem | ||
| 6/3/2017 | Listing removed | $2,100$1/sqft |
Source: Park Avenue Properties Report a problem | ||
| 3/1/2017 | Listed for rent | $2,100+3.7%$1/sqft |
Source: Park Avenue Properties - Charlotte, NC Report a problem | ||
| 11/13/2014 | Listing removed | $2,025$1/sqft |
Source: Park Avenue Properties - Charlotte, NC Report a problem | ||
| 9/30/2014 | Listed for rent | $2,025$1/sqft |
Source: Park Avenue Properties - Charlotte, NC Report a problem | ||
| 1/12/2005 | Sold | $297,500$104/sqft |
Source: Public Record Report a problem | ||
Public tax history
| Year | Property taxes | Tax assessment |
|---|---|---|
| 2025 | $3,990 +1.8% | $497,600 |
| 2024 | $3,921 +3.5% | $497,600 |
| 2023 | $3,789 +15.7% | $497,600 +52.5% |
| 2022 | $3,275 +0.3% | $326,400 |
| 2021 | $3,264 +0.2% | $326,400 |
| 2020 | $3,257 +0.5% | $326,400 |
| 2019 | $3,241 -5.8% | $326,400 +27.1% |
| 2018 | $3,443 +1.9% | $256,800 |
| 2017 | $3,378 | $256,800 |
| 2016 | $3,378 | $256,800 +1.6% |
| 2015 | $3,378 +2.1% | $252,700 |
| 2014 | $3,308 | $252,700 |
| 2013 | -- | $252,700 |
| 2012 | -- | $252,700 |
| 2011 | -- | $252,700 -15.5% |
| 2010 | -- | $299,100 |
| 2009 | -- | $299,100 |
| 2008 | -- | $299,100 |
| 2007 | -- | $299,100 |
| 2006 | -- | $299,100 |
| 2005 | -- | $299,100 |
| 2004 | -- | $299,100 |
| 2003 | -- | $299,100 +1.1% |
| 2002 | -- | $295,840 |
| 2001 | -- | $295,840 |
| 2000 | -- | $295,840 |
Find assessor info on the county website
Neighborhood: Prosperity Village
Nearby homes
- $563,9004 bd3 ba2.8k sqft3807 Degrasse Dr #135, Charlotte, NC 28269Off Market
- $657,7005 bd3 ba3.5k sqft3810 Degrasse Dr, Charlotte, NC 28269Off Market
- $640,0004 bd3 ba3.4k sqft3803 Degrasse Dr, Charlotte, NC 28269Off Market
- $685,0005 bd4 ba3.4k sqft3505 Edgepine Dr, Charlotte, NC 28269Off Market

- $555,7004 bd3 ba3k sqft3416 French Woods Rd, Charlotte, NC 28269Off Market
- $675,0004 bd3 ba3.5k sqft3500 French Woods Rd, Charlotte, NC 28269Sold
- $614,7004 bd4 ba3.2k sqft3806 Degrasse Dr, Charlotte, NC 28269Off Market
- $655,5003 bd4 ba3.4k sqft3502 Edgepine Dr, Charlotte, NC 28269Off Market
Nearby schools
GreatSchools rating
- 9/10Mallard Creek Elementary SchoolGrades: K-5Distance: 0.5 mi
- 2/10Ridge Road Middle SchoolGrades: 6-8Distance: 2.9 mi
- 4/10Mallard Creek HighGrades: 9-12Distance: 2 mi
Schools provided by the listing agent
- Elementary: Mallard Creek
- Middle: Ridge Road
- High: Mallard Creek
Source: Canopy MLS as distributed by MLS GRID. This data may not be complete. We recommend contacting the local school district to confirm school assignments for this home.
Get a cash offer in 3 minutes
Find out how much your home could sell for in as little as 3 minutes with a no-obligation cash offer.
Estimated market value
$569,900
Get a cash offer in 3 minutes
Find out how much your home could sell for in as little as 3 minutes with a no-obligation cash offer.
Estimated market value
$569,900
- North Carolina
- Mecklenburg County
- Charlotte
- 28269
- Prosperity Village
- 3807 Degrasse Dr
Nearby cities
Nearby neighborhoods
Nearby zip codes
Other Charlotte Topics
