Welcome to this MOVE-IN-READY and BEAUTIFULLY upgraded 4-bedroom, 3.5-bathroom home tucked inside the STELLAR & recently built neighborhood of Brighton Lane! Built in 2007 and offering 2,703 square feet of well-designed living space, this home enjoys standout curb appeal with its CHIC architecture, lush grass lawns, and charming walking path that leads to the covered front porch area. Inside, you are greeted by a FORMAL entry which introduces you to the GORGEOUS wood-like TILE flooring and TALL upgraded baseboards that flow gracefully THROUGHOUT the downstairs. The Living Room is spacious and showcases TALL ceilings which propagate through the downstairs, built-in ceiling speakers, windows with plantation shutters, and a seamless opening to the Formal Dining Room—an elegant space with chandelier lighting, large windows, and direct access to the GOURMET Kitchen. This UPGRADED culinary hub features a LARGE center island, HANDSOME mosaic stacked-stone backsplashes, granite countertops, rich PECAN cabinetry, and designer stainless-steel appliances including a Whirlpool Gold DOUBLE oven and a 6-burner gas cooktop. The open Kitchen Eating Area is the ideal space for family breakfast and transitions into the inviting Family Room, where you find a GRAND gas fireplace with a stunning mosaic-tile facade and glass door access to the entertainer's backyard. A conveniently located Powder Room near the entry boasts an upgraded vanity, while the staircase reveals a deep under-stair storage closet and introduces you to the fantastic REAL wood flooring that extends THROUGHOUT the upstairs. At the top of the landing, a lengthy, versatile Loft awaits and is ideal as a playroom, home gym, or office. The individual & inside Laundry Room is conveniently located UPSTAIRS and gives you PLENTY of linens/storage cabinetry. One secondary bedroom enjoys the luxury of its own en-suite bathroom with a full tub shower, while two additional secondary bedrooms give ample guest/family living space and utilize the upstairs Hall Bathroom which offers a dual-sink vanity and a separate water room with tub shower. The SPACIOUS Primary Bedroom is a true retreat and features tall shuttered windows that overlook the private backyard and a BARN-door which leads to the remodeled Primary Bathroom, where you'll find elegant STONE tile flooring, a granite-topped dual-sink vanity with center makeup station, a huge WALK-IN closet, a GRAND soaking tub, and a BIG glass-enclosed shower. Step outside to a backyard which enjoys privacy from tall vinyl fencing, a stamped colored concrete patio, a BUILT-IN fire pit with stacked-stone surfacing, palm trees, and an inviting above-ground spa for evening relaxation under the stars. The directly-accessible 2-car garage is impressively BRIGHT with added LED lighting, painted floors, wall-to-wall storage options, gorilla rack shelving, a full tool bench with cabinetry, and ceiling-mounted storage racks. All this is located within WALKABILITY to a fantastic shopping center featuring an AMAZING Albertson's and a CVS Pharmacy, and just moments from the scenic Dos Vientos hiking & biking trails. Zoned for AWARD-WINNING Conejo Valley schools and upgraded with NEWER Lennox A/C (on a dual HVAC system!), a NEWER hot water heater (2019), UPGRADED baseboards, and plantation shutters with CLEAN hidden tilt rod mechanisms throughout—this home checks EVERY box and then some!
Sold for $1,130,000
$1,130,000
3807 Dunaway Dr, Thousand Oaks, CA 91320
4beds
2,703sqft
Single Family Residence
Built in 2007
-- sqft lot
$1,122,300 Zestimate®
$418/sqft
$5,143 Estimated rent
Home value
$1,122,300
$1.02M - $1.23M
$5,143/mo
Zestimate® history
Owner options
List your home for rent
$5,143/mo
Rent Zestimate®
Find your next renter with Zillow Rental Manager. Plus, with online applications, you can quickly screen prospective tenants – for free.
$5,143/mo
Rent Zestimate®
Refinance and save
$7,374/mo
Est. payment
Refinancing to a lower rate could help reduce your monthly payments and save thousands over the life of the loan.
$7,374/mo
Est. payment
Explore your selling options
Work with a Zillow partner agent
Leverage their expertise and Zillow's premium Showcase listings to get your home seen by more buyers.
Get startedList with your own agent
Get your home in front of millions of buyers by listing it on Zillow.
Learn how to do itSell it yourself
Take full control of how buyers see your home on Zillow by listing For Sale by Owner (FSBO).
List your homeWhat's special
Zillow last checked:
Listing updated:
Listed by:
The Dave Walter Team DRE #00936806,
Pinnacle Estate Properties, Inc.,
Maximilian Walter DRE #02112661,
Pinnacle Estate Properties, Inc.
Bought with:
The Dave Walter Team, DRE #00936806
Pinnacle Estate Properties, Inc.
Source: CSMAOR,MLS#: 225001429
Facts & features
Interior
Bedrooms & bathrooms
- Bedrooms: 4
- Bathrooms: 4
- Full bathrooms: 3
- 1/2 bathrooms: 1
Heating
- Central Furnace, Forced Air, Natural Gas
Cooling
- Central Air
Appliances
- Included: Dishwasher
- Laundry: Laundry Room, Inside, Upper Level
Features
- Walk-In Closet(s), High Ceilings, Recessed Lighting, Granite Counters, Pantry, Formal Dining Room
- Flooring: Ceramic Tile, Wood/Wood Like
- Doors: Sliding Glass Door(s)
- Windows: Double Pane Windows, Plantation Shutters
- Has fireplace: Yes
- Fireplace features: Other, Family Room, Gas
Interior area
- Total structure area: 2,703
- Total interior livable area: 2,703 sqft
Property
Parking
- Total spaces: 2
- Parking features: Driveway, Concrete
- Garage spaces: 2
- Has uncovered spaces: Yes
Accessibility
- Accessibility features: Entry Slope < 1 Foot
Features
- Levels: Two
- Stories: 2
- Entry location: Ground Level - No Steps
- Patio & porch: Concrete Slab, Covered, Patio Open, Porch, Front Porch, Rear Porch, Slab
- Exterior features: Curbs, Sidewalks
- Fencing: Vinyl,Fenced
- Has view: Yes
- View description: Any, Hills, Mountain(s)
Lot
- Features: Back Yard, Front Yard, Landscaped, Rectangular Lot
Details
- Additional structures: Shed(s)
- Parcel number: 6650320365
- Special conditions: Standard
Construction
Type & style
- Home type: SingleFamily
- Property subtype: Single Family Residence
Materials
- Stucco
- Foundation: Concrete Slab, Slab
- Roof: Tile
Condition
- Updated/Remodeled,Turnkey
- New construction: No
- Year built: 2007
Utilities & green energy
- Sewer: Public Sewer
- Water: District/Public
Community & HOA
Community
- Subdivision: Brighten Lane
HOA
- Has HOA: Yes
- Amenities included: Landscaping, Playground
- HOA fee: $256 monthly
Location
- Region: Thousand Oaks
Financial & listing details
- Price per square foot: $418/sqft
- Tax assessed value: $866,908
- Annual tax amount: $9,937
- Date on market: 3/25/2025
- Cumulative days on market: 40 days
- Listing terms: VA Loan,FHA,Conventional,Cash to New Loan,Cash
- Road surface type: Paved, Asphalt
Price history
| Date | Event | Price |
|---|---|---|
| 5/9/2025 | Sold | $1,130,000-1.7%$418/sqft |
Source:  CSMAOR #225001429 Report a problem CSMAOR #225001429 Report a problem | ||
| 5/5/2025 | Pending sale | $1,150,000$425/sqft |
Source: CSMAOR #225001429 Report a problem | ||
| 4/16/2025 | Contingent | $1,150,000$425/sqft |
Source:  CRMLS #225001429 Report a problem CRMLS #225001429 Report a problem | ||
| 4/10/2025 | Price change | $1,150,000-2.1%$425/sqft |
Source: CSMAOR #225001429 Report a problem | ||
| 3/25/2025 | Listed for sale | $1,175,000+14.6%$435/sqft |
Source: CSMAOR #225001429 Report a problem | ||
| 7/17/2022 | Listing removed | -- |
Source: CSMAOR Report a problem | ||
| 7/11/2022 | Listed for rent | $4,950$2/sqft |
Source: CSMAOR #222003438 Report a problem | ||
| 6/30/2022 | Price change | $1,025,000-6.7%$379/sqft |
Source: CSMAOR #222003214 Report a problem | ||
| 6/21/2022 | Price change | $1,099,000-8.3%$407/sqft |
Source: CSMAOR #222002597 Report a problem | ||
| 6/2/2022 | Listed for sale | $1,199,000+54.7%$444/sqft |
Source: CSMAOR #222002597 Report a problem | ||
| 8/23/2018 | Listing removed | $775,000$287/sqft |
Source: Engel & Volkers Westlake Village #218004364 Report a problem | ||
| 4/15/2018 | Listed for sale | $775,000+24%$287/sqft |
Source: Rodeo Realty-Westlake Village Office #218004364 Report a problem | ||
| 12/3/2007 | Sold | $625,000$231/sqft |
Source: Public Record Report a problem | ||
Public tax history
| Year | Property taxes | Tax assessment |
|---|---|---|
| 2025 | $9,937 +5.3% | $866,908 +2% |
| 2024 | $9,435 | $849,910 +2% |
| 2023 | $9,435 +2.7% | $833,246 +2% |
| 2022 | $9,188 +1.9% | $816,908 +2% |
| 2021 | $9,019 +5.6% | $800,891 +1% |
| 2020 | $8,544 +2.8% | $792,681 +2% |
| 2019 | $8,314 +2.1% | $777,140 +2% |
| 2018 | $8,145 +3.9% | $761,903 +3.9% |
| 2017 | $7,838 +2.8% | $733,000 +3.8% |
| 2016 | $7,627 +2.3% | $706,000 -2.1% |
| 2015 | $7,456 +4.5% | $721,319 +9.8% |
| 2014 | $7,138 | $657,000 +11.2% |
| 2013 | -- | $591,000 -10.2% |
| 2012 | -- | $658,000 -2.8% |
| 2011 | -- | $676,658 +0.5% |
| 2009 | -- | $673,200 +134.2% |
| 2007 | -- | $287,465 |
Find assessor info on the county website
Neighborhood: Newbury Park
Nearby homes
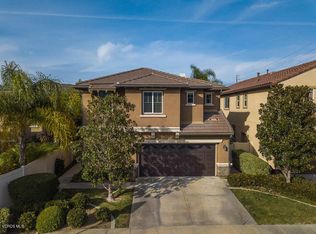
- $1,103,8004 bd3 ba2.5k sqft3813 Dunaway Dr, Thousand Oaks, CA 91320Off Market
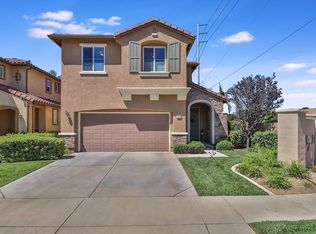
- $1,071,3004 bd4 ba2.7k sqft3801 Dunaway Dr, Thousand Oaks, CA 91320Off Market
- $1,061,4004 bd3 ba2.7k sqft3808 Chesapeake Pl, Newbury Park, CA 91320Off Market
- $1,113,3004 bd4 ba2.7k sqft3808 Chesapeake Ct, Thousand Oaks, CA 91320Off Market
- $1,045,0004 bd4 ba2.7k sqft660 Clearwater Creek Dr, Thousand Oaks, CA 91320For Sale
- $1,060,0004 bd3 ba2.5k sqft3829 Chesapeake Ct, Thousand Oaks, CA 91320Sold
- $1,073,3004 bd3 ba2.5k sqft662 Clearwater Creek Dr, Thousand Oaks, CA 91320Off Market
- $1,084,8004 bd3 ba2.5k sqft654 Clearwater Creek Dr, Thousand Oaks, CA 91320Off Market
Nearby schools
GreatSchools rating
- 8/10Cypress Elementary SchoolGrades: K-5Distance: 0.5 mi
- 5/10Sequoia Middle SchoolGrades: 6-8Distance: 1.5 mi
- 9/10Newbury Park High SchoolGrades: 9-12Distance: 1.3 mi
Schools provided by the listing agent
- High: Newbury Park
Source: CSMAOR. This data may not be complete. We recommend contacting the local school district to confirm school assignments for this home.
Get a cash offer in 3 minutes
Find out how much your home could sell for in as little as 3 minutes with a no-obligation cash offer.
Estimated market value
$1,122,300
Get a cash offer in 3 minutes
Find out how much your home could sell for in as little as 3 minutes with a no-obligation cash offer.
Estimated market value
$1,122,300
- California
- Ventura County
- Thousand Oaks
- 91320
- Newbury Park
- 3807 Dunaway Dr
Nearby cities
Nearby neighborhoods
Nearby zip codes
Other Thousand Oaks Topics
