Skip main navigation
Off market
Street View
  • $1,532,200

    3807 E 5th St, Long Beach, CA 90814

    3beds
    1,800sqft
    SingleFamily
    Built in 1921
    6,504 Square Feet Lot
    $1,532,200 Zestimate®
    $851/sqft
    $4,580 Estimated rent

    Home value

    $1,532,200

    $1.44M - $1.64M

    $4,580/mo

    Zestimate® history
    Loading
    Loading...

    Owner options

    List your home for rent

    $4,580/mo

    Rent Zestimate®

    Find your next renter with Zillow Rental Manager. Plus, with online applications, you can quickly screen prospective tenants – for free.

    Learn more

    $4,580/mo

    Rent Zestimate®

    Refinance and save

    $9,570/mo

    Est. payment

    Refinancing to a lower rate could help reduce your monthly payments and save thousands over the life of the loan.

    See today's rates

    $9,570/mo

    Est. payment

    Explore your selling options

    Work with a Zillow partner agent

    Leverage their expertise and Zillow's premium Showcase listings to get your home seen by more buyers.

    Get started

    List with your own agent

    Get your home in front of millions of buyers by listing it on Zillow.

    Learn how to do it

    Sell it yourself

    Take full control of how buyers see your home on Zillow by listing For Sale by Owner (FSBO).

    List your home

    What's special

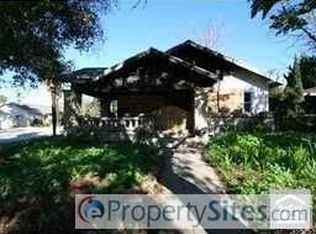
    Historic Craftsman Bunglaow! This home is a true gem and one of a limited number in Long Beach that share the special details included by renown architect, Miner Smith. This home was updated with newer copper plumbing, electrical, central heat and A/C, and foundation work. The remodeled kitchen with marble counters, subway back-splash, and newer cabinets offers all the modern amenities with stainless steel appliances that are included, & still has a vintage feel. Additional vintage touches that have been beautifully restored/maintained are the original window sashes, built-in cabinetry in the living and dining rooms, the wood door casings, window trim, and beam trim, as well as glass knobs and hardware that preserve the best parts of this home. The master bedroom has its own private bath with oversize shower & custom designed tiled floor; and the guest bath was remodeled w/hexagonal floors and subway shower surround flanked by the original built-ins for maximum storage. The real showpiece in this home is the spectacular fireplace with custom surround and mantle designed by Miner Smith as one of his signature features. Additional features include refinished hardwood floors, new interior paint, custom master closet with stackable laundry unit, a charming porte-cochere; beautiful, mature landscaping; and huge/deep lot w/sitting deck, and detached garage w/endless potential. Start making your own history in this beautiful home!

    This property is off market, which means it's not currently listed for sale or rent on Zillow. This may be different from what's available on other websites or public sources.

    Facts & features

    Interior

    Bedrooms & bathrooms
    • Bedrooms: 3
    • Bathrooms: 1
    • Full bathrooms: 1
    • 3/4 bathrooms: 2
    Heating
    • Forced air, Wall, Gas, Solar
    Cooling
    • Central, Solar
    Appliances
    • Included: Dishwasher
    • Laundry: Washer Hookup, Stackable, In Closet, Electric Dryer Hookup
    Features
    • Flooring: Tile, Hardwood
    • Has fireplace: Yes
    • Common walls with other units/homes: No Common Walls
    Interior area
    • Total interior livable area: 1,800 sqft

    Property

    Parking
    • Total spaces: 4
    • Parking features: Off-street
    Features
    • Levels: One
    • Has spa: Yes
    Lot
    • Size: 6,504 sqft
    • Features: Back Yard, Front Yard, Landscaped
    Details
    • Additional structures: Shed(s)
    • Parcel number: 7255017012
    • Special conditions: Standard

    Construction

    Type & style
    • Home type: SingleFamily
    • Architectural style: Conventional
    Materials
    • Roof: Other
    Condition
    • Updated/Remodeled
    • Year built: 1921

    Utilities & green energy

    • Water: Public

    Community & neighborhood

    Location
    • Region: Long Beach

    Other

    Other facts
    • City: Long Beach
    • CommonWalls: No Common Walls
    • CountyOrParish: Los Angeles
    • Heating: Central Furnace
    • HighSchoolDistrict: Long Beach Unified
    • PropertyType: Residential
    • StateOrProvince: CA
    • YearBuiltSource: Assessor
    • ParkingFeatures: Garage, Driveway - Concrete, Driveway
    • PreviousStandardStatus: Active
    • CommunityFeatures: Sidewalks, Suburban, Curbs
    • LotFeatures: Back Yard, Front Yard, Landscaped
    • SpecialListingConditions: Standard
    • StreetSuffix: Street
    • RoomType: Master Bedroom
    • StandardStatus: Active Under Contract
    • LaundryFeatures: Washer Hookup, Stackable, In Closet, Electric Dryer Hookup
    • PropertyCondition: Updated/Remodeled
    • MLSAreaMajor: 2 - Belmont Heights, Alamitos Heights
    • Levels: One
    • ElevationUnits: Feet
    • LivingAreaUnits: Square Feet
    • WaterSource: Public
    • LotSizeSource: Assessor
    • AttachedGarageYN: 0
    • Country: US
    • OtherStructures: Shed(s)

    Price history

    Price history is unavailable.

    Public tax history

    YearProperty taxesTax assessment
    2025$15,119 +4.4%$1,161,809 +2%
    2024$14,484 +1.7%$1,139,029 +2%
    2023$14,244 +6.6%$1,116,696 +2%
    2022$13,360 +1.9%$1,094,801 +2%
    2021$13,105 +0.3%$1,073,335 +1%
    2020$13,071 $1,062,330 +2%
    2019$13,071 +22.2%$1,041,500 +21%
    2018$10,699 $860,853 +2%
    2017$10,699 +1.1%$843,975 +2%
    2016$10,586 +7.5%$827,428 +1.5%
    2015$9,844 +540.5%$815,000 +595.3%
    2014$1,537 $117,224 +2.5%
    2012-- $114,408 +2%
    2011-- $112,166 +0.8%
    2010-- $111,329 -0.2%
    2009-- $111,594 +2%
    2008-- $109,407 +2%
    2007-- $107,262 +2%
    2006-- $105,159
    2005-- $105,159 +4%
    2004-- $101,078 +1.9%
    2003-- $99,226 +2%
    2002-- $97,282 +4%
    2000-- $93,506

    Find assessor info on the county website

    Neighborhood: Belmont Heights

    Nearby schools

    GreatSchools rating
    Schools provided by the listing agent
    • Elementary: Fremont
    • Middle: Jefferson
    • High: Wilson
    • District: Long Beach Unified

    Source: The MLS. This data may not be complete. We recommend contacting the local school district to confirm school assignments for this home.

    Get a cash offer in 3 minutes
    Find out how much your home could sell for in as little as 3 minutes with a no-obligation cash offer.
    Estimated market value
    $1,532,200
    Get a cash offer in 3 minutes
    Find out how much your home could sell for in as little as 3 minutes with a no-obligation cash offer.
    Estimated market value
    $1,532,200