Skip main navigation
Sold for $940,000
  • $940,000

    3807 E CREST Lane, Phoenix, AZ 85050

    3beds
    2,863sqft
    Single Family Residence
    Built in 2005
    8,617 Square Feet Lot
    $990,600 Zestimate®
    $328/sqft
    $3,689 Estimated rent

    Home value

    $990,600

    $941,000 - $1.05M

    $3,689/mo

    Zestimate® history
    Loading
    Loading...

    Owner options

    List your home for rent

    $3,689/mo

    Rent Zestimate®

    Find your next renter with Zillow Rental Manager. Plus, with online applications, you can quickly screen prospective tenants – for free.

    Learn more

    $3,689/mo

    Rent Zestimate®

    Refinance and save

    $5,569/mo

    Est. payment

    Refinancing to a lower rate could help reduce your monthly payments and save thousands over the life of the loan.

    See today's rates

    $5,569/mo

    Est. payment

    Explore your selling options

    Work with a Zillow partner agent

    Leverage their expertise and Zillow's premium Showcase listings to get your home seen by more buyers.

    Get started

    List with your own agent

    Get your home in front of millions of buyers by listing it on Zillow.

    Learn how to do it

    Sell it yourself

    Take full control of how buyers see your home on Zillow by listing For Sale by Owner (FSBO).

    List your home

    What's special

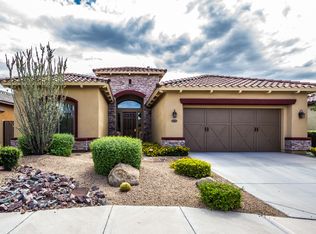

    Amazing Toll Brothers residence in the highly sought-after Aviano! This 3-bedroom beauty sits on a larger corner lot offering a beautifully designed desert landscape, a 2-car garage with paver driveway, and a gated entryway leading to the main door. Inside, discover a perfect blend of traditional charm & modern functionality with a split floor plan that promotes a sense of privacy between areas yet allows easy entertaining thanks to its ample size. The living/dining room is filled with natural light from the wall of windows, and the wet bar makes it ideal for dinner parties. The cozy family room overlooks the backyard, and the gas fireplace adds a warm & inviting feel. The kitchen showcases staggered cabinetry, stainless steel appliances, travertine backsplash, granite countertops an oversized island with eat-in bar, and a breakfast nook with access to the back patio. The owner's suite is a complete retreat with a spa-like ensuite that includes dual sinks, a vanity table, a jetted tub, and a bountiful walk-in closet. Each additional bedroom has its own bathroom! The large backyard was made for entertaining. Enjoy al fresco dining under the attached pergola, or show-off your grilling skills in the outdoor kitchen. What are you waiting for? A deal like this won't last. Make an offer today! VOTED BEST HOME ON TOUR by Scottsdale Area Association of Realtors, Desert Ridge!

    Zillow last checked:

    Listing updated:

    Listed by:

    Grant D Helgeson 602-762-1556,

    Westland Properties Group

    Bought with:

    Grant D Helgeson, BR013561000

    Westland Properties Group

    Source: ARMLS,MLS#: 6725486MLS Logo

    Facts & features

    Interior

    Bedrooms & bathrooms
    • Bedrooms: 3
    • Bathrooms: 4
    • Full bathrooms: 3
    • 1/2 bathrooms: 1
    Heating
    • Natural Gas
    Cooling
    • HVAC SEER Rating, Central Air, Ceiling Fan(s), Programmable Thmstat
    Appliances
    • Included: Dryer, Washer, Refrigerator, Built-in Microwave, Dishwasher, Disposal, Gas Range, Gas Oven, Gas Cooktop, Water Purifier
    • Laundry: Inside
    Features
    • High Speed Internet, Granite Counters, Double Vanity, Eat-in Kitchen, Breakfast Bar, 9+ Flat Ceilings, Wet Bar, Kitchen Island, Full Bth Master Bdrm, Separate Shwr & Tub
    • Flooring: Carpet, Tile, Wood
    • Windows: Double Pane Windows, ENERGY STAR Qualified Windows
    • Has basement: No
    • Number of fireplaces: 1
    • Fireplace features: Family Room, Gas
    Interior area
    • Total structure area: 2,863
    • Total interior livable area: 2,863 sqft

    Property

    Parking
    • Total spaces: 4
    • Parking features: Garage Door Opener, Direct Access, Attch'd Gar Cabinets
    • Garage spaces: 2
    • Uncovered spaces: 2
    Accessibility
    • Accessibility features: Zero-Grade Entry, Remote Devices, Hard/Low Nap Floors, Bath Lever Faucets
    Features
    • Stories: 1
    • Patio & porch: Patio
    • Exterior features: Built-in Barbecue
    • Pool features: None
    • Spa features: None
    • Fencing: Block
    Lot
    • Size: 8,617 Square Feet
    • Features: North/South Exposure, Sprinklers In Rear, Sprinklers In Front, Corner Lot, Desert Back, Desert Front, Synthetic Grass Back, Auto Timer H2O Front, Auto Timer H2O Back, Irrigation Front, Irrigation Back
    Details
    • Additional structures: Guest House, Gazebo
    • Parcel number: 21238702
    • Special conditions: Owner/Agent

    Construction

    Type & style
    • Home type: SingleFamily
    • Architectural style: Santa Barbara/Tuscan
    • Property subtype: Single Family Residence
    Materials
    • Brick Veneer, ICAT Recessed Lighting, Stucco, Wood Frame, Painted
    • Roof: Tile
    Condition
    • Year built: 2005
    Details
    • Builder name: Toll Brothers

    Utilities & green energy

    • Sewer: Public Sewer
    • Water: City Water
    Green energy
    • Water conservation: Recirculation Pump

    Community & HOA

    Community
    • Features: Pool, Pickleball, Community Spa Htd, Community Media Room, Tennis Court(s), Playground, Biking/Walking Path, Fitness Center
    • Security: Security System Owned
    • Subdivision: VILLAGE 8 AT AVIANO
    HOA
    • Has HOA: Yes
    • Services included: Maintenance Grounds
    • HOA fee: $219 monthly
    • HOA name: Aviano
    • HOA phone: 480-921-7500
    • Second HOA fee: $288 semi-annually
    • Second HOA name: Desert Ridge
    • Second HOA phone: 480-551-4300
    Location
    • Region: Phoenix

    Financial & listing details

    • Price per square foot: $328/sqft
    • Tax assessed value: $752,200
    • Annual tax amount: $4,931
    • Date on market: 7/18/2024
    • Cumulative days on market: 78 days
    • Listing terms: Cash,Conventional
    • Ownership: Fee Simple

    Price history

    DateEventPrice
    10/3/2024Sold$940,000-4.1%$328/sqft
    Source: ARMLS #6725486 Report a problem
    9/4/2024Contingent$980,000$342/sqft
    Source: ARMLS #6725486 Report a problem
    8/10/2024Price change$980,000-0.5%$342/sqft
    Source: ARMLS #6725486 Report a problem
    7/18/2024Listed for sale$985,000+104.4%$344/sqft
    Source: ARMLS #6725486 Report a problem
    10/18/2005Sold$481,922$168/sqft
    Source: Public Record Report a problem

    Public tax history

    YearProperty taxesTax assessment
    2025$5,097 +3%$75,220 -7.3%
    2024$4,950 +2.3%$81,110 +57.6%
    2023$4,837 -0.8%$51,473 -1.6%
    2022$4,875 +3.3%$52,330 +4.1%
    2021$4,721 -0.1%$50,270 +4.1%
    2020$4,728 +3.8%$48,280 +3.4%
    2019$4,554 $46,670 +5.8%
    2018$4,554 +4.9%$44,130 +2.1%
    2017$4,340 +11.3%$43,220 +1.7%
    2016$3,898 $42,510 +1.3%
    2015$3,898 $41,950 +26.4%
    2014-- $33,180 +8.7%
    2013-- $30,530 -3%
    2012-- $31,470 -1.1%
    2011-- $31,810 -12.1%
    2010-- $36,200 -18.6%
    2009-- $44,480 -17.9%
    2008-- $54,150 +7.4%
    2007-- $50,400 +266.3%
    2006-- $13,760 +32.3%
    2005-- $10,400
    Find assessor info on the county website

    Neighborhood: Desert View

    Nearby schools

    GreatSchools rating
    Schools provided by the listing agent
    • Elementary: Wildfire Elementary School
    • Middle: Explorer Middle School
    • High: Pinnacle High School
    • District: Paradise Valley Unified District

    Source: ARMLS. This data may not be complete. We recommend contacting the local school district to confirm school assignments for this home.

    Get a cash offer in 3 minutes
    Find out how much your home could sell for in as little as 3 minutes with a no-obligation cash offer.
    Estimated market value
    $990,600
    Get a cash offer in 3 minutes
    Find out how much your home could sell for in as little as 3 minutes with a no-obligation cash offer.
    Estimated market value
    $990,600