Prime location, Pristine and Perfect place to call HOME! Original home owner said “its time”. NOW it's your time! Run don't walk! Tour this well loved, all brick 3 bedroom home with loads of flex space for all of the changes that life brings. Located in the sought after Old Colony Estates subdivision this gem is waiting for its new owner. Large family room/flex space welcomes your guests with beautiful hardwoods and vinyl replacement windows. This larger than large space can double as multi-rooms or one multipurpose family room. Built-ins and gas fp insert is sure to bring warmth to the room in the chilly winter nights. Light/Bright kitchen has ample white cabinetry, wood laminate flooring and black appliances. Side entrance mudroom will for sure be your drop spot with laundry cabinetry and convenient 1/2 bathroom. Bedroom wing boasts hardwoods throughout and convenient hall bath with extra long double bowl sink, updated counters, tile flooring and elegant tile shower with niche. There is more! The private backyard will surely be the spot you call home! Evenings on the freshly painted deck will not disappoint and even better lets talk about the detached side load garage. The is a handyman's dream. There is an additional heated room for home office, shop space, home gym, craft room or anything you'd like to have separate from your living quarters. Lets be honest, we all need this EXTRA space. Dont clutter your garage with lawn equipment. You've got a NEW detached stick built shed for this. This established neighborhood has no HOA. Oh so close to interstates, Williamsburg, Richmond and shopping. What are you waiting for? So many updates and move in ready!
Sold for $341,000
$341,000
3807 E Iroquois, Sandston, VA 23150
3beds
1,456sqft
Single Family Residence
Built in 1971
1.23 Acres Lot
$366,400 Zestimate®
$234/sqft
$2,161 Estimated rent
Home value
$366,400
$348,000 - $385,000
$2,161/mo
Zestimate® history
Owner options
List your home for rent
$2,161/mo
Rent Zestimate®
Find your next renter with Zillow Rental Manager. Plus, with online applications, you can quickly screen prospective tenants – for free.
$2,161/mo
Rent Zestimate®
Refinance and save
$2,058/mo
Est. payment
Refinancing to a lower rate could help reduce your monthly payments and save thousands over the life of the loan.
$2,058/mo
Est. payment
Explore your selling options
Work with a Zillow partner agent
Leverage their expertise and Zillow's premium Showcase listings to get your home seen by more buyers.
Get startedList with your own agent
Get your home in front of millions of buyers by listing it on Zillow.
Learn how to do itSell it yourself
Take full control of how buyers see your home on Zillow by listing For Sale by Owner (FSBO).
List your homeWhat's special
Zillow last checked:
Listing updated:
Listed by:
Stephanie Williams 804-387-9690,
Virginia Capital Realty
Bought with:
NON MLS USER MLS
NON MLS OFFICE
Source: CVRMLS,MLS#: 2420079 Originating MLS: Central Virginia Regional MLS
Originating MLS: Central Virginia Regional MLSFacts & features
Interior
Bedrooms & bathrooms
- Bedrooms: 3
- Bathrooms: 2
- Full bathrooms: 1
- 1/2 bathrooms: 1
Primary bedroom
- Description: hardwoods, ceiling fan
- Level: First
- Dimensions: 0 x 0
Bedroom 2
- Description: hardwoods, ceiling fan
- Level: First
- Dimensions: 0 x 0
Bedroom 3
- Description: hardwoods, ceiling fan
- Level: First
- Dimensions: 0 x 0
Additional room
- Description: flex room, FP, Dining Room, Family Room, Hardwoods
- Level: First
- Dimensions: 0 x 0
Family room
- Description: hardwoods
- Level: First
- Dimensions: 0 x 0
Other
- Description: Tub & Shower
- Level: First
Half bath
- Level: First
Kitchen
- Description: white cabinets
- Level: First
- Dimensions: 0 x 0
Laundry
- Description: side entrance, mud room
- Level: First
- Dimensions: 0 x 0
Heating
- Electric, Heat Pump
Cooling
- Electric, Heat Pump
Appliances
- Included: Dryer, Dishwasher, Electric Cooking, Electric Water Heater, Microwave, Refrigerator, Water Heater, Washer
Features
- Bookcases, Built-in Features, Ceiling Fan(s), Fireplace
- Flooring: Vinyl, Wood
- Doors: Insulated Doors
- Windows: Thermal Windows
- Basement: Crawl Space
- Attic: Pull Down Stairs
- Number of fireplaces: 1
- Fireplace features: Insert
Interior area
- Total interior livable area: 1,456 sqft
- Finished area above ground: 1,456
Property
Parking
- Total spaces: 2
- Parking features: Detached, Garage, Garage Door Opener, Off Street, Oversized, Storage
- Garage spaces: 2
Features
- Levels: One
- Stories: 1
- Patio & porch: Rear Porch, Deck
- Pool features: None
- Fencing: None
Lot
- Size: 1.23 Acres
- Features: Cul-De-Sac
Details
- Parcel number: 8477096487
- Zoning description: A1
Construction
Type & style
- Home type: SingleFamily
- Architectural style: Ranch
- Property subtype: Single Family Residence
Materials
- Brick, Frame
- Roof: Composition
Condition
- Resale
- New construction: No
- Year built: 1971
Utilities & green energy
- Sewer: Septic Tank
- Water: Public, Well
Community & HOA
Community
- Subdivision: Old Cannon Estates
Location
- Region: Sandston
Financial & listing details
- Price per square foot: $234/sqft
- Tax assessed value: $272,600
- Annual tax amount: $2,317
- Date on market: 1/17/2026
- Ownership: Individuals
- Ownership type: Sole Proprietor
Price history
| Date | Event | Price |
|---|---|---|
| 9/5/2024 | Sold | $341,000+6.6%$234/sqft |
Source:  CVRMLS #2420079 Report a problem CVRMLS #2420079 Report a problem | ||
| 8/14/2024 | Pending sale | $319,999$220/sqft |
Source: CVRMLS #2420079 Report a problem | ||
| 8/11/2024 | Listed for sale | $319,999$220/sqft |
Source: CVRMLS #2420079 Report a problem | ||
Public tax history
Tax history is unavailable.
Neighborhood: 23150
Nearby homes
- $341,0003 bd1 ba1.4k sqft3807 Iroquois East Cir, Sandston, VA 23150Sold
- $360,1003 bd2 ba1.4k sqft3806 Iroquois East Cir, Sandston, VA 23150Off Market
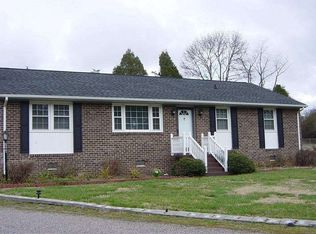
- $360,3003 bd2 ba1.4k sqft3805 Iroquois East Cir, Sandston, VA 23150Off Market
- $400,5003 bd2 ba1.8k sqft3804 Iroquois East Cir, Sandston, VA 23150Off Market
- $365,6003 bd2 ba1.6k sqft401 Malpas Cir, Sandston, VA 23150Off Market
- $336,6003 bd2 ba1.5k sqft3803 E Iroquois Cir, Sandston, VA 23150Off Market
- $341,5003 bd2 ba1.5k sqft3803 Iroquois East Cir, Sandston, VA 23150Off Market
- $305,3003 bd1 ba1.4k sqft400 Malpas Cir, Sandston, VA 23150Off Market
- $7,0001 AcresElko Rd, Sandston, VA 23150Off Market
Nearby schools
GreatSchools rating
- 3/10Seven Pines Elementary SchoolGrades: PK-5Distance: 3.4 mi
- 2/10Elko Middle SchoolGrades: 6-8Distance: 0.6 mi
- 2/10Varina High SchoolGrades: 9-12Distance: 7.8 mi
Schools provided by the listing agent
- Elementary: Seven Pines
- Middle: Elko
- High: Varina
Source: CVRMLS. This data may not be complete. We recommend contacting the local school district to confirm school assignments for this home.
Get a cash offer in 3 minutes
Find out how much your home could sell for in as little as 3 minutes with a no-obligation cash offer.
Estimated market value
$366,400
Get a cash offer in 3 minutes
Find out how much your home could sell for in as little as 3 minutes with a no-obligation cash offer.
Estimated market value
$366,400
- Virginia
- Henrico County
- Sandston
- 23150
- 3807 E Iroquois
Nearby cities
Nearby zip codes
Other Sandston Topics
