Skip main navigation
Sold
  • Price Unknown

    3807 E Palfrey St, San Antonio, TX 78223

    4beds
    1,641sqft
    Single Family Residence
    Built in 1964
    8,407 Square Feet Lot
    $186,900 Zestimate®
    $--/sqft
    $1,895 Estimated rent

    Home value

    $186,900

    $176,000 - $200,000

    $1,895/mo

    Zestimate® history
    Loading
    Loading...

    Owner options

    List your home for rent

    $1,895/mo

    Rent Zestimate®

    Find your next renter with Zillow Rental Manager. Plus, with online applications, you can quickly screen prospective tenants – for free.

    Learn more

    $1,895/mo

    Rent Zestimate®

    Refinance and save

    Refinancing to a lower rate could help reduce your monthly payments and save thousands over the life of the loan.

    See today's rates

    Explore your selling options

    Work with a Zillow partner agent

    Leverage their expertise and Zillow's premium Showcase listings to get your home seen by more buyers.

    Get started

    List with your own agent

    Get your home in front of millions of buyers by listing it on Zillow.

    Learn how to do it

    Sell it yourself

    Take full control of how buyers see your home on Zillow by listing For Sale by Owner (FSBO).

    List your home

    What's special

    Large front patioHis and her closetsOversized vanityWalk-in shower
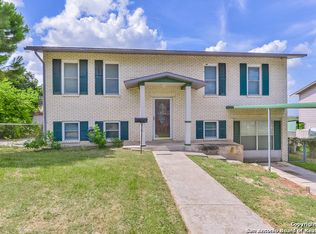
    Come One Come All! This Traditional-Cottage Style, well maintained, generationally owned home is ready for a new chapter for the first time in over 50+ years. This 4 Bed, 2 Bath has over 1600 SQFT to suit your needs. A turn-key type home for you to unpack and enjoy, or decide to update it further, making it more suitable for your style or modernized living. Whether just starting out, continuing to establish, or even perhaps downsizing. This HOME home can truly become unique to YOU! The eat in galley style kitchen perfectly opens to the large 23 x 14 living room addition. The primary bedroom suit boasts: his and her closets, an oversized vanity, and a walk-in shower. Need space to park your car?- Well you have the option to use the attached 1 car garage, or the front circular driveway. Talking about curb appeal- feel free to enjoy an early morning coffee or a late night beverage on your large front patio, overlooking a large/ mature front yard tree & flower beds. Or even enjoy a sunset or two in your backyard, complete with a pecan tree. Need extra storage or play space?- Feel free to utilize the attached 14 x 12 "Work Room," that is easily customizable to fit your needs. Great location proximity close to Downtown, Brooks City Base. This home truly has a solution to all your questions/needs. Make it yours today, This is a Prime Property in the 210 indeed!

    Zillow last checked:

    Listing updated:

    Listed by:

    John Pruski TREC #645068 (210) 621-3191,

    Prime 210 Real Estate, LLC

    Source: LERA MLS,MLS#: 1917857MLS Logo

    Facts & features

    Interior

    Bedrooms & bathrooms
    • Bedrooms: 4
    • Bathrooms: 2
    • Full bathrooms: 2
    Primary bedroom
    • Features: Multi-Closets, Full Bath
    • Area: 165
    • Dimensions: 15 x 11
    Bedroom 2
    • Area: 100
    • Dimensions: 10 x 10
    Bedroom 3
    • Area: 100
    • Dimensions: 10 x 10
    Bedroom 4
    • Area: 110
    • Dimensions: 11 x 10
    Primary bathroom
    • Features: Shower Only, Single Vanity
    • Area: 56
    • Dimensions: 8 x 7
    Dining room
    • Area: 96
    • Dimensions: 12 x 8
    Kitchen
    • Area: 108
    • Dimensions: 12 x 9
    Living room
    • Area: 322
    • Dimensions: 23 x 14
    Heating
    • Central, Natural Gas
    Cooling
    • Central Air, Wall/Window Unit(s)
    Appliances
    • Included: Washer, Dryer, Microwave, Range, Gas Cooktop, Dishwasher, Gas Water Heater
    • Laundry: Washer Hookup, Dryer Connection
    Features
    • Two Living Area, Eat-in Kitchen, Open Floorplan, High Speed Internet, Ceiling Fan(s)
    • Flooring: Carpet, Linoleum, Vinyl
    • Has basement: No
    • Has fireplace: No
    • Fireplace features: Not Applicable
    Interior area
    • Total interior livable area: 1,641 sqft

    Property

    Parking
    • Total spaces: 1
    • Parking features: One Car Garage, Attached, Utility Area in Garage, Circular Driveway
    • Attached garage spaces: 1
    • Has uncovered spaces: Yes
    Features
    • Levels: One
    • Stories: 1
    • Exterior features: Rain Gutters
    • Pool features: None
    • Fencing: Chain Link
    Lot
    • Size: 8,407 Square Feet
    Details
    • Additional structures: Shed(s)
    • Parcel number: 133120040610

    Construction

    Type & style
    • Home type: SingleFamily
    • Architectural style: Traditional
    • Property subtype: Single Family Residence
    Materials
    • Asbestos, Brick, Wood Siding
    • Foundation: Slab
    • Roof: Composition,Flat
    Condition
    • Pre-Owned
    • New construction: No
    • Year built: 1964

    Utilities & green energy

    • Electric: CPS
    • Gas: CPS
    • Sewer: SAWS, Sewer System
    • Water: SAWS, Water System
    • Utilities for property: Cable Available

    Community & HOA

    Community
    • Features: Other
    • Subdivision: Pecan Valley
    Location
    • Region: San Antonio

    Financial & listing details

    • Tax assessed value: $227,900
    • Annual tax amount: $5,561
    • Date on market: 10/24/2025
    • Cumulative days on market: 131 days
    • Listing terms: Conventional,FHA,VA Loan,Cash

    Price history

    DateEventPrice
    3/18/2026Sold--
    Source: LERA MLS #1917857 Report a problem
    3/3/2026Pending sale$199,500$122/sqft
    Source: LERA MLS #1917857 Report a problem
    2/15/2026Contingent$199,500$122/sqft
    Source: LERA MLS #1917857 Report a problem
    1/16/2026Price change$199,500-2.4%$122/sqft
    Source: LERA MLS #1917857 Report a problem
    12/29/2025Price change$204,500-5.3%$125/sqft
    Source: LERA MLS #1917857 Report a problem
    11/14/2025Price change$216,000-5.3%$132/sqft
    Source: LERA MLS #1917857 Report a problem
    10/24/2025Listed for sale$228,000$139/sqft
    Source: LERA MLS #1917857 Report a problem

    Public tax history

    YearProperty taxesTax assessment
    2025$946 -1.2%$227,900 -2.3%
    2024$958 -6.2%$233,280 +5.2%
    2023$1,021 -43.7%$221,854 +10%
    2022$1,813 +1.2%$201,685 +10%
    2021$1,791 $183,350 +4.8%
    2020$1,791 +2.7%$175,013 +10%
    2019$1,744 $159,103 +10%
    2018$1,744 +4.1%$144,639 +10%
    2017$1,675 +1.2%$131,490 +6.1%
    2016$1,655 -4.8%$123,880 +10%
    2015$1,738 $112,618 +10%
    2014$1,738 $102,380 +8.8%
    2013-- $94,130 -5.5%
    2012-- $99,570 -1%
    2011-- $100,550 -1%
    2010-- $101,520 -4.5%
    2009-- $106,320 +0.1%
    2008-- $106,214 +0.5%
    2007-- $105,690 +8.1%
    2006-- $97,730 +22.5%
    2005-- $79,800
    2004-- --
    2003-- --
    2002-- --
    2001-- --
    2000-- --
    Find assessor info on the county website

    Neighborhood: Highland Hills

    Nearby schools

    GreatSchools rating
    Schools provided by the listing agent
    • Elementary: Schenck
    • Middle: Rogers
    • High: Highlands
    • District: San Antonio I.S.D.

    Source: LERA MLS. This data may not be complete. We recommend contacting the local school district to confirm school assignments for this home.

    Get a cash offer in 3 minutes
    Find out how much your home could sell for in as little as 3 minutes with a no-obligation cash offer.
    Estimated market value
    $186,900
    Get a cash offer in 3 minutes
    Find out how much your home could sell for in as little as 3 minutes with a no-obligation cash offer.
    Estimated market value
    $186,900