Realize your dreams. Take action. Explore the possibilities of this well-maintained property, nestled along the serene wooded edge of Bloomington’s esteemed Tamarron Heights community. This offers more than just a place to call home; it affords a lifestyle. Prepare to be happy in this home with it’s contemporary and open floor plan, accentuated by clean and durable solid surface flooring throughout. Taste the joy in this updated kitchen, fully equipped with ample workspace, solid-surface stone countertops, and quality appliances backed by a ‘Choice Ultimate’ home warranty. Savor the morning sunrise from the stylish breakfast nook while overlooking the well-groomed yard, and the still quiet neighborhood. The well-proportioned main level master suite features a tastefully updated en suite bathroom, complete with dual vanities and a spacious walk-in closet. Upstairs, three additional bedrooms offer comfortable and private retreats for family members or guests, each thoughtfully designed to ensure comfort and privacy. There's also a finished 21x7 upper level bonus room in addition to the home's 2,178 square feet. Relax and enjoy the serenity of the private backyard and the surrounding mature trees from the inviting back deck. The fully-fenced portion of the backyard is easily accessible from the built-in 2-bay garage, providing a safe play space for children or pets. This home is equipped to withstand inclement weather, with a 5' crawlspace shelter featuring ladder access, lighting, and an egress window. Located just blocks away from University Elementary School, the house is assigned to the state-of-the-art Tri-North Middle School, and is conveniently located within 2 miles of the esteemed Indiana University campus. Immerse yourself in the vibrant local culture, where world-class dining, shopping, and entertainment options are just moments away. Explore the awe-inspiring natural beauty of nearby parks and trails, or indulge in the rich academic and artistic heritage that Bloomington is renowned for. Seize this special opportunity now. Buy this house. Make 3807 E Tamarron Drive your new home—a fresh place to build cherished lifelong memories. Contact an agent today to schedule an exclusive tour and experience this beautiful piece of Bloomington, Indiana!
Closed
$414,000
3807 E Tamarron Dr, Bloomington, IN 47408
4beds
2,178sqft
Single Family Residence
Built in 1997
0.32 Acres Lot
$463,500 Zestimate®
$--/sqft
$3,174 Estimated rent
Home value
$463,500
$440,000 - $487,000
$3,174/mo
Zestimate® history
Owner options
List your home for rent
$3,174/mo
Rent Zestimate®
Find your next renter with Zillow Rental Manager. Plus, with online applications, you can quickly screen prospective tenants – for free.
$3,174/mo
Rent Zestimate®
Refinance and save
$2,545/mo
Est. payment
Refinancing to a lower rate could help reduce your monthly payments and save thousands over the life of the loan.
$2,545/mo
Est. payment
Explore your selling options
Work with a Zillow partner agent
Leverage their expertise and Zillow's premium Showcase listings to get your home seen by more buyers.
Get startedList with your own agent
Get your home in front of millions of buyers by listing it on Zillow.
Learn how to do itSell it yourself
Take full control of how buyers see your home on Zillow by listing For Sale by Owner (FSBO).
List your homeWhat's special
Spacious walk-in closetFully equippedPrivate backyardMaster suiteDual vanitiesWorld-class diningOpen floor plan
Zillow last checked:
Listing updated:
Listed by:
Roric Fischer Cell:812-325-4622,
Millican Realty
Bought with:
Gigi Larmour-Goldin, RB14005167
RE/MAX Acclaimed Properties
Source: IRMLS,MLS#: 202323430
Facts & features
Interior
Bedrooms & bathrooms
- Bedrooms: 4
- Bathrooms: 3
- Full bathrooms: 2
- 1/2 bathrooms: 1
- Main level bedrooms: 1
Bedroom 1
- Level: Main
Bedroom 2
- Level: Upper
Dining room
- Level: Main
- Area: 143
- Dimensions: 13 x 11
Kitchen
- Level: Main
- Area: 247
- Dimensions: 19 x 13
Living room
- Level: Main
- Area: 294
- Dimensions: 21 x 14
Heating
- Natural Gas
Cooling
- Central Air
Appliances
- Laundry: Main Level
Features
- 1st Bdrm En Suite, Ceiling Fan(s), Vaulted Ceiling(s), Walk-In Closet(s), Stone Counters, Eat-in Kitchen, Entrance Foyer, Kitchen Island, Double Vanity, Main Level Bedroom Suite, Formal Dining Room
- Basement: Crawl Space,Daylight
- Number of fireplaces: 1
- Fireplace features: Gas Log
Interior area
- Total structure area: 2,346
- Total interior livable area: 2,178 sqft
- Finished area above ground: 2,178
- Finished area below ground: 0
Property
Parking
- Total spaces: 2
- Parking features: Attached, Garage Door Opener
- Attached garage spaces: 2
Features
- Levels: One and One Half
- Stories: 1.5
- Patio & porch: Deck
Lot
- Size: 0.32 Acres
- Features: Few Trees, 0-2.9999, City/Town/Suburb, Near Walking Trail, Landscaped
Details
- Parcel number: 530535105013.000005
- Zoning: R2
Construction
Type & style
- Home type: SingleFamily
- Architectural style: New England
- Property subtype: Single Family Residence
Materials
- Brick, Vinyl Siding
- Roof: Dimensional Shingles
Condition
- New construction: No
- Year built: 1997
Details
- Warranty included: Yes
Utilities & green energy
- Electric: Duke Energy Indiana
- Gas: CenterPoint Energy
- Sewer: City
- Water: City, Bloomington City Utility
- Utilities for property: Cable Available, Cable Connected
Community & HOA
Community
- Subdivision: Tamarron Heights
HOA
- Has HOA: Yes
- HOA fee: $25 monthly
Location
- Region: Bloomington
Financial & listing details
- Tax assessed value: $413,800
- Annual tax amount: $4,191
- Date on market: 8/2/2023
Price history
| Date | Event | Price |
|---|---|---|
| 8/1/2023 | Sold | $414,000-3.3% |
Source:  IRMLS #202323430 Report a problem IRMLS #202323430 Report a problem | ||
| 7/7/2023 | Listed for sale | $428,000+22.3% |
Source: IRMLS #202323430 Report a problem | ||
| 6/28/2019 | Sold | $349,900$161/sqft |
Source: Agent Provided Report a problem | ||
| 5/20/2019 | Listed for sale | $349,900+16.6%$161/sqft |
Source: Sterling Real Estate #201919900 Report a problem | ||
| 7/5/2016 | Sold | $300,000+1.7%$138/sqft |
Source: Agent Provided Report a problem | ||
| 5/2/2016 | Pending sale | $295,000$135/sqft |
Source: RE/MAX Acclaimed Properties #201618683 Report a problem | ||
| 4/29/2016 | Listed for sale | $295,000+25.6%$135/sqft |
Source: RE/MAX Acclaimed Properties #201618683 Report a problem | ||
| 5/29/2011 | Listing removed | $234,900$108/sqft |
Source: Prudential Indiana Realty Group #3807tamarron Report a problem | ||
| 2/10/2011 | Price change | $234,900-2.1%$108/sqft |
Source: Prudential Real Estate #20105033 Report a problem | ||
| 12/17/2010 | Listed for sale | $239,900$110/sqft |
Source: Prudential Real Estate #20105033 Report a problem | ||
Public tax history
| Year | Property taxes | Tax assessment |
|---|---|---|
| 2025 | $4,856 +7.3% | $440,000 +0.7% |
| 2024 | $4,527 +8% | $437,000 +5.6% |
| 2023 | $4,192 +13.6% | $413,800 +9.2% |
| 2022 | $3,690 -47.5% | $379,000 +8% |
| 2021 | $7,032 +131.6% | $351,000 +3% |
| 2020 | $3,036 +6.3% | $340,800 +18.5% |
| 2019 | $2,857 -1.6% | $287,700 +6.4% |
| 2018 | $2,902 +6% | $270,300 -1.3% |
| 2017 | $2,738 | $273,900 +5.3% |
| 2016 | $2,738 +10.4% | $260,200 +10.9% |
| 2014 | $2,480 +2.1% | $234,700 +1.2% |
| 2013 | $2,430 +4.4% | $231,900 +1.3% |
| 2012 | $2,327 -3.6% | $228,900 -7.9% |
| 2011 | $2,413 +0.4% | $248,400 |
| 2010 | $2,404 +9.2% | $248,400 |
| 2009 | $2,202 +20.1% | $248,400 +2.8% |
| 2007 | $1,834 | $241,700 +4.4% |
| 2006 | -- | $231,600 +27.5% |
| 2005 | -- | $181,700 |
Find assessor info on the county website
Neighborhood: 47408
Nearby homes
- $385,0002 bd3 ba2.2k sqft3809 E Tamarron Dr, Bloomington, IN 47408Sold
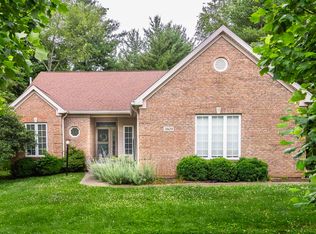
- $446,1005 bd3 ba2.3k sqft3805 E Tamarron Dr, Bloomington, IN 47408Off Market
- $382,4003 bd2 ba1.6k sqft3808 E Tamarron Dr, Bloomington, IN 47408Off Market
- $67,000-- bd-- ba-- sqft3801 E Tamarron Dr, Bloomington, IN 47408Off Market
- $391,0003 bd2 ba1.5k sqft3803 E Tamarron Dr, Bloomington, IN 47408Off Market
- $377,4003 bd2 ba1.8k sqft3815 E Tamarron Dr, Bloomington, IN 47408Off Market
- $360,0003 bd2 ba1.6k sqft3814 E Tamarron Dr, Bloomington, IN 47408Sold
- $438,4003 bd2 ba2k sqft3624 E Tamarron Dr, Bloomington, IN 47408Off Market
Nearby schools
GreatSchools rating
- 9/10University Elementary SchoolGrades: PK-6Distance: 0.2 mi
- 7/10Tri-North Middle SchoolGrades: 7-8Distance: 3.2 mi
- 9/10Bloomington High School NorthGrades: 9-12Distance: 3.7 mi
Schools provided by the listing agent
- Elementary: University
- Middle: Tri-North
- High: Bloomington North
- District: Monroe County Community School Corp.
Source: IRMLS. This data may not be complete. We recommend contacting the local school district to confirm school assignments for this home.


Get pre-qualified for a loan
At Zillow Home Loans, we can pre-qualify you in as little as 5 minutes with no impact to your credit score.An equal housing lender. NMLS #10287.
Sell for more on Zillow
Get a Zillow Showcase℠ listing at no additional cost and you could sell for .
$463,500
2% more
+$9,270
With Zillow Showcase(estimated)
$472,770
- Indiana
- Monroe County
- Bloomington
- 47408
- 3807 E Tamarron Dr
Nearby cities
Nearby neighborhoods
Nearby zip codes
Other Bloomington Topics
