Skip main navigation
Off market
  • $320,600

    3807 Esplanade Ct, Tampa, FL 33618

    2beds
    1,273sqft
    Townhouse
    Built in 1984
    2,813 Square Feet Lot
    $320,600 Zestimate®
    $252/sqft
    $2,131 Estimated rent

    Home value

    $320,600

    $305,000 - $337,000

    $2,131/mo

    Zestimate® history
    Loading
    Loading...

    Owner options

    List your home for rent

    $2,131/mo

    Rent Zestimate®

    Find your next renter with Zillow Rental Manager. Plus, with online applications, you can quickly screen prospective tenants – for free.

    Learn more

    $2,131/mo

    Rent Zestimate®

    Refinance and save

    $2,378/mo

    Est. payment

    Refinancing to a lower rate could help reduce your monthly payments and save thousands over the life of the loan.

    See today's rates

    $2,378/mo

    Est. payment

    Explore your selling options

    Work with a Zillow partner agent

    Leverage their expertise and Zillow's premium Showcase listings to get your home seen by more buyers.

    Get started

    List with your own agent

    Get your home in front of millions of buyers by listing it on Zillow.

    Learn how to do it

    Sell it yourself

    Take full control of how buyers see your home on Zillow by listing For Sale by Owner (FSBO).

    List your home

    What's special

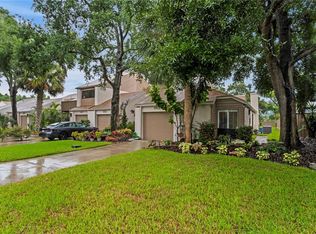
    MULTIPLE OFFERS ..... PLEASE SUBMIT "HIGHEST AND BEST" BY NOON SUNDAY, MARCH 14, 2021-Looking for a move-in ready 2/ 2 split, two story town home with 1 car garage? You've found it here in this 56-unit, deed restricted neighborhood of "Galleria Homes;" just seconds to N Dale Mabry, CVS, Carrabbas & Publix & walkable to all kinds of businesses. Tucked away on a non-thru street, this vacant home opens to a foyer & open stairway w/ handsome carpeting that leads to a large 14X15 M. Suite. On the first floor are the ensuite BDR #2, kitchen w/ closet pantry, utility room w/ cabinets, DR & LR complete with vaulted ceiling, fans & updated, wood-burning fireplace. Handsome Plantation shutters dress windows while new paint freshens certain areas & newly cleaned carpet preps the M Suite for new owners. The M Suite boasts a double-door overview of the downstairs LR, a roomy walk-in closet & remodeled vanity & shower that add more "nice." EZ-care, 2-year-old luxury vinyl flooring (LVF) flows throughout the first level. Fr. doors open to a covered lanai dressed in pavers & a cozy fenced yard that is a short stroll to the remodeled community pool. Black/ silver appliances & backsplash contrast smartly against solid wood kitchen cabinets w/ under-cab lights while recessed overhead lighting is trimmed w/ crown molding. A snack bar separates the kitchen & DR. This EZ -living community enjoys low $425 quarterly fees for common area maintenance, management & community pool plus Sentricon Termite Elimination System for each home. Bring your toothbrush - you've just found your next home!

    This property is off market, which means it's not currently listed for sale or rent on Zillow. This may be different from what's available on other websites or public sources.

    Originating MLS: Tampa

    Facts & features

    Interior

    Bedrooms & bathrooms
    • Bedrooms: 2
    • Bathrooms: 2
    • Full bathrooms: 2
    Heating
    • Other
    Cooling
    • Central
    Appliances
    • Laundry: Inside, Laundry Room
    Features
    • Ceiling Fans(s), Open Floorplan, Split Bedroom, Stone Counters, Walk-In Closet(s), Crown Molding, Solid Wood Cabinets, Living Room/Dining Room Combo, Window Treatments, Cathedral Ceiling(s), Vaulted Ceiling(s)
    • Flooring: Other, Carpet, Concrete, Hardwood, Linoleum / Vinyl
    • Windows: Shutters
    • Has fireplace: Yes
    • Fireplace features: Wood Burning, Family Room
    Interior area
    • Structure area source: Public Records
    • Total interior livable area: 1,273 sqft

    Property

    Parking
    • Total spaces: 1
    • Parking features: Garage
    Features
    • Levels: Two
    • Patio & porch: Patio, Covered, Rear Porch
    • Exterior features: Stucco, Wood
    • Fencing: Board
    Lot
    • Size: 2,813 Square Feet
    • Features: In County, Street Paved, Street Dead-End
    • Residential vegetation: Mature Landscaping
    Details
    • Parcel number: 18281612L000000000033U
    • Zoning: PD

    Construction

    Type & style
    • Home type: SingleFamily
    • Architectural style: Contemporary
    • Property subtype: Townhouse
    Materials
    • masonry
    • Roof: Composition
    Condition
    • Completed
    • Year built: 1984

    Utilities & green energy

    • Sewer: Public Sewer
    • Water: Public
    • Utilities for property: Electricity Connected, Sewer Connected, Cable Available, Public, Street Lights, Underground Utilities, Fire Hydrant, Water Connected

    Community & HOA

    Community
    • Security: Smoke Detector(s)
    • Subdivision: GALLERIA
    HOA
    • Has HOA: Yes
    • Amenities included: Pool, Fence Restrictions, Vehicle Restrictions
    • Services included: Community Pool, Common Area Taxes, Insurance, Pool Maintenance, Escrow Reserves Fund, Manager
    • HOA fee: $141 monthly
    Location
    • Region: Tampa

    Financial & listing details

    • Price per square foot: $252/sqft
    • Tax assessed value: $231,726
    • Annual tax amount: $3,778
    • Listing terms: Cash, Conventional, FHA, VA Loan
    • Ownership: Fee Simple

    Price history

    DateEventPrice
    4/16/2021Sold$226,000+0.5%$178/sqft
    Source: Stellar MLS #T3294320 Report a problem
    3/14/2021Pending sale$224,900$177/sqft
    Source: Stellar MLS #T3294320 Report a problem
    3/12/2021Listed for sale$224,900+138.2%$177/sqft
    Source: Stellar MLS #T3294320 Report a problem
    10/21/1999Sold$94,400$74/sqft
    Source: Public Record Report a problem

    Public tax history

    YearProperty taxesTax assessment
    2025$3,778 +8.9%$219,237 +2.9%
    2024$3,468 +4.2%$213,058 +3%
    2023$3,329 +5.4%$206,852 +3%
    2022$3,157 +179.2%$200,827 +139.4%
    2021$1,131 +7.3%$83,889 +1.4%
    2020$1,054 +8.1%$82,731 +2.3%
    2019$975 $80,871 -40.5%
    2018$975 +4.7%$135,877 +24.8%
    2017$932 $108,872 +43%
    2016$932 +2.5%$76,132 +0.7%
    2015$909 +0.8%$75,603 +0.8%
    2014$903 $75,003 +1.5%
    2013$903 -2%$73,895 +1.7%
    2012$921 -11.7%$72,660 -9.2%
    2011$1,043 +3.6%$80,022 +1.5%
    2010$1,007 -21.6%$78,839 -14.9%
    2009$1,285 +0.7%$92,695 +0.1%
    2008$1,276 -15.4%$92,602 +3%
    2007$1,509 -3.6%$89,905 +2.5%
    2006$1,565 +0.7%$87,712 +3%
    2005$1,553 $85,157 +3%
    2004-- $82,677 +1.9%
    2003-- $81,135 +4.6%
    2002-- $77,564 +1.6%
    2001-- $76,343
    2000$1,410 $76,343
    Find assessor info on the county website

    Neighborhood: 33618

    Nearby schools

    GreatSchools rating
    Schools provided by the listing agent
    • Elementary: Carrollwood-HB
    • Middle: Adams-HB
    • High: Chamberlain-HB

    Source: The MLS. This data may not be complete. We recommend contacting the local school district to confirm school assignments for this home.

    Get a cash offer in 3 minutes
    Find out how much your home could sell for in as little as 3 minutes with a no-obligation cash offer.
    Estimated market value
    $320,600
    Get a cash offer in 3 minutes
    Find out how much your home could sell for in as little as 3 minutes with a no-obligation cash offer.
    Estimated market value
    $320,600