Skip main navigation
Sold for $257,690
  • $257,690

    3807 Falcon Court NW, Wilson, NC 27896

    3beds
    1,621sqft
    Single Family Residence
    Built in 2025
    7,405 Square Feet Lot
    $253,300 Zestimate®
    $159/sqft
    $2,038 Estimated rent

    Home value

    $253,300

    $200,000 - $319,000

    $2,038/mo

    Zestimate® history
    Loading
    Loading...

    Owner options

    List your home for rent

    $2,038/mo

    Rent Zestimate®

    Find your next renter with Zillow Rental Manager. Plus, with online applications, you can quickly screen prospective tenants – for free.

    Learn more

    $2,038/mo

    Rent Zestimate®

    Refinance and save

    $2,077/mo

    Est. payment

    Refinancing to a lower rate could help reduce your monthly payments and save thousands over the life of the loan.

    See today's rates

    $2,077/mo

    Est. payment

    Explore your selling options

    Work with a Zillow partner agent

    Leverage their expertise and Zillow's premium Showcase listings to get your home seen by more buyers.

    Get started

    List with your own agent

    Get your home in front of millions of buyers by listing it on Zillow.

    Learn how to do it

    Sell it yourself

    Take full control of how buyers see your home on Zillow by listing For Sale by Owner (FSBO).

    List your home

    What's special

    Beautiful shaker-style cabinetsLed lightingGranite countertopsPrivate outdoor spaceDurable vinyl flooringStainless-steel appliancesQuartz countertops
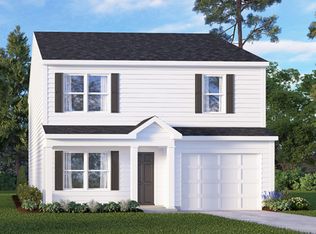
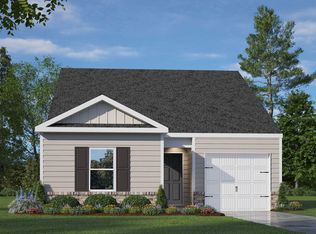
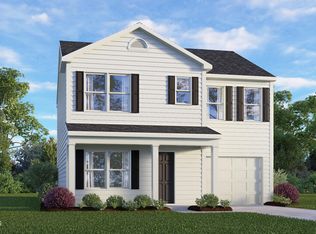
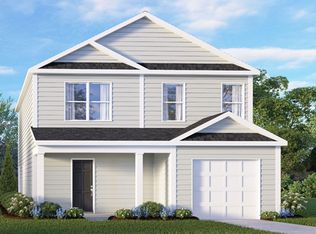
    RED TAG home for our RED TAG SALES EVENT Limited Time! Come tour 3807 Falcon Court NW! One of our new homes at Jetstream Park, located in Wilson, NC. MOVE IN READY! Our Olivia Floorplan offers the ideal combination of style, comfort, and functionality. With 3 bedrooms, 2.5 bathrooms, 1,621 sq. ft. and a convenient one-car garage, this home is designed for modern living. As you step inside, you'll be welcomed by a bright and inviting open-concept living space, leading to the Kitchen that boasts beautiful shaker-style cabinets, granite countertops, and stainless-steel appliances, making it a chef's dream. The LED lighting adds a modern touch and creates a warm ambiance. Step outside to your own private outdoor space, where a spacious concrete patio awaits—ideal for unwinding after a long day, hosting gatherings, or simply enjoying the peaceful surroundings. Whether you're relaxing indoors or taking in the tranquil outdoor setting, this home is designed to make every moment feel special. Homes in this community also come equipped with smart home technology, allowing you to easily control your home. Whether it's adjusting the temperature or turning on the lights, convenience is at your fingertips. The bathrooms feature quartz countertops, offering a refined touch. The main living area showcases durable vinyl flooring, blending both beauty and practicality, while plush carpeting in the bedrooms and upstairs adds warmth and comfort to every room. Make the Olivia your new home at Jetstream Park today! *Photos are for representational purposes only.

    Zillow last checked:

    Listing updated:

    Listed by:

    D.R. Horton Rocky Mount Team 252-600-3656,

    D.R. Horton, Inc.

    Bought with:

    Grace Faithful, 294986

    WPI Realty LLC

    Source: Hive MLS,MLS#: 100512438MLS LogoOriginating MLS: Rocky Mount Area Association of Realtors

    Facts & features

    Interior

    Bedrooms & bathrooms
    • Bedrooms: 3
    • Bathrooms: 3
    • Full bathrooms: 2
    • 1/2 bathrooms: 1
    Primary bedroom
    • Level: Non Primary Living Area
    Dining room
    • Features: Combination, Eat-in Kitchen
    Heating
    • Heat Pump, Natural Gas
    Cooling
    • Central Air
    Features
    • Walk-in Closet(s), Vaulted Ceiling(s), Entrance Foyer, Whirlpool, Pantry, Walk-in Shower, Walk-In Closet(s)
    • Has fireplace: No
    • Fireplace features: None
    Interior area
    • Total structure area: 1,621
    • Total interior livable area: 1,621 sqft

    Property

    Parking
    • Total spaces: 1
    • Parking features: Garage Faces Front, Attached, Paved
    • Attached garage spaces: 1
    Features
    • Levels: Two
    • Stories: 2
    • Patio & porch: Covered, Patio, Porch
    • Fencing: None
    Lot
    • Size: 7,405 Square Feet
    Details
    • Parcel number: Tbd
    • Zoning: R
    • Special conditions: Standard

    Construction

    Type & style
    • Home type: SingleFamily
    • Property subtype: Single Family Residence
    Materials
    • Brick Veneer, Stone Veneer
    • Foundation: Slab
    • Roof: Architectural Shingle
    Condition
    • New construction: Yes
    • Year built: 2025

    Utilities & green energy

    • Sewer: Public Sewer
    • Water: Public
    • Utilities for property: Sewer Available, Water Available

    Community & HOA

    Community
    • Subdivision: Jetstream Park
    HOA
    • Has HOA: Yes
    • Amenities included: Maintenance Grounds
    • HOA fee: $500 annually
    • HOA name: Hesmer & Company, Inc.
    • HOA phone: 252-230-6388
    Location
    • Region: Wilson

    Financial & listing details

    • Price per square foot: $159/sqft
    • Date on market: 9/16/2025
    • Cumulative days on market: 117 days
    • Listing agreement: Exclusive Right To Sell
    • Listing terms: Cash,Conventional,FHA,USDA Loan,VA Loan
    • Road surface type: Paved

    Price history

    DateEventPrice
    1/26/2026Sold$257,690$159/sqft
    Source: Hive MLS #100512438 Report a problem
    12/29/2025Pending sale$257,690$159/sqft
    Source: Doorify MLS #10101814 Report a problem
    12/16/2025Price change$257,690-1.9%$159/sqft
    Source: Hive MLS #100512438 Report a problem
    11/5/2025Price change$262,690-1.9%$162/sqft
    Source: DR Horton Report a problem
    11/1/2025Price change$267,690+1%$165/sqft
    Source: DR Horton Report a problem
    10/27/2025Price change$264,990-1.9%$163/sqft
    Source: Hive MLS #100512438 Report a problem
    10/15/2025Price change$269,990-2%$167/sqft
    Source: DR Horton Report a problem
    10/1/2025Price change$275,440-1%$170/sqft
    Source: Hive MLS #100512438 Report a problem
    9/16/2025Price change$278,140+0.8%$172/sqft
    Source: Hive MLS #100512438 Report a problem
    6/24/2025Pending sale$275,990$170/sqft
    Source: Hive MLS #100512438 Report a problem
    6/9/2025Listed for sale$275,990$170/sqft
    Source: Doorify MLS #10101814 Report a problem

    Public tax history

    Tax history is unavailable.

    Neighborhood: 27896

    Nearby schools

    GreatSchools rating
    Schools provided by the listing agent
    • Elementary: Jones
    • Middle: Forest Hills
    • High: Hunt

    Source: Hive MLS. This data may not be complete. We recommend contacting the local school district to confirm school assignments for this home.

    Get a cash offer in 3 minutes
    Find out how much your home could sell for in as little as 3 minutes with a no-obligation cash offer.
    Estimated market value
    $253,300
    Get a cash offer in 3 minutes
    Find out how much your home could sell for in as little as 3 minutes with a no-obligation cash offer.
    Estimated market value
    $253,300