Skip main navigation
Sold for $700,000
Street View
  • $700,000

    3807 Graythorne Dr, Midlothian, VA 23112

    4beds
    3,008sqft
    Single Family Residence
    Built in 2016
    9,844 Square Feet Lot
    $723,300 Zestimate®
    $233/sqft
    $3,869 Estimated rent

    Home value

    $723,300

    $673,000 - $774,000

    $3,869/mo

    Zestimate® history
    Loading
    Loading...

    Owner options

    List your home for rent

    $3,869/mo

    Rent Zestimate®

    Find your next renter with Zillow Rental Manager. Plus, with online applications, you can quickly screen prospective tenants – for free.

    Learn more

    $3,869/mo

    Rent Zestimate®

    Refinance and save

    $4,546/mo

    Est. payment

    Refinancing to a lower rate could help reduce your monthly payments and save thousands over the life of the loan.

    See today's rates

    $4,546/mo

    Est. payment

    Explore your selling options

    Work with a Zillow partner agent

    Leverage their expertise and Zillow's premium Showcase listings to get your home seen by more buyers.

    Get started

    List with your own agent

    Get your home in front of millions of buyers by listing it on Zillow.

    Learn how to do it

    Sell it yourself

    Take full control of how buyers see your home on Zillow by listing For Sale by Owner (FSBO).

    List your home

    What's special

    Gas fireplaceFarmhouse sinkPrivate lotLarge hall bathLush landscapingIncredible curb appealGorgeous tiled shower
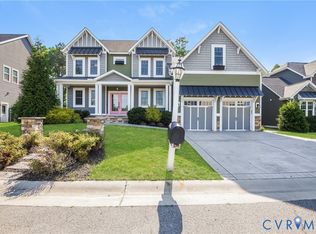
    WOW-WOW- WOW THIS ONE IS A STUNNER! Former Model Home Loaded with Luxury & Style in Rountrey! You simply cannot build this home for anywhere close to this price! This magazine-worthy stunner offers the perfect blend of high-end design, functionality, and comfort, all nestled on a private lot directly across from the community clubhouse. From the moment you arrive, you’ll fall in love with the incredible curb appeal—lush landscaping, a welcoming covered front porch, center sidewalk and a fully enclosed patio ideal for entertaining. Step inside to a showstopping interior featuring hardwood floors, custom trim, elegant lighting, and a reclaimed wood tray ceiling in the foyer. The formal dining room boasts arched entryways, wainscoting, and plantation shutters. The open-concept living room with gas fireplace flows into a gourmet kitchen with double islands, granite countertops, farmhouse sink, gas cooking, wall oven, and a walk-in pantry. A bright morning room adds even more charm and space for gathering. The 1st floor includes a full bedroom and bath—perfect for guests—with a gorgeous tiled shower. A custom drop zone off the 2-car garage adds functionality. Upstairs features a vaulted family/media room with built-ins, a charming window seat, and an oversized walk-in closet used as an extra office. The luxurious primary suite stuns with a tray ceiling, wainscoting, and a spa-like bath—garden tub, granite dual vanities, barn doors, and a tiled shower. Two additional spacious bedrooms share a large hall bath, and the 2nd-floor laundry room includes cabinetry, sink, and folding space. All of this in highly desirable Rountrey, offering a resort-style pool, tennis courts, clubhouse, trails, reservoir, dog park & top Chesterfield County Schools. $19K in custom shutters/blinds already installed! This home is move-in ready, meticulously maintained, and truly better than new. Close to shopping, restaurants, medical, and easy access to interstates- just the perfect location. Don’t miss your chance!

    Zillow last checked:

    Listing updated:

    Listed by:

    Courtney Moore membership@therealbrokerage.com,

    Real Broker LLC

    Bought with:

    Sandra Seelmann, 0225025651

    Varina & Seelmann Realty

    Source: CVRMLS,MLS#: 2529356MLS LogoOriginating MLS: Central Virginia Regional MLS

    Facts & features

    Interior

    Bedrooms & bathrooms
    • Bedrooms: 4
    • Bathrooms: 3
    • Full bathrooms: 3
    Primary bedroom
    • Description: large, tray ceiling, luxury ensuite,walk-in closet
    • Level: Second
    • Dimensions: 0 x 0
    Bedroom 2
    • Description: accent ceiling, close to full bath, views of yard
    • Level: First
    • Dimensions: 0 x 0
    Bedroom 3
    • Description: spacious, connects to easily finishable storage
    • Level: Second
    • Dimensions: 0 x 0
    Bedroom 4
    • Description: large walk-in closet, beautiful trim work
    • Level: Second
    • Dimensions: 0 x 0
    Additional room
    • Description: drop zone area with access to the garage
    • Level: First
    • Dimensions: 0 x 0
    Additional room
    • Description: Easily finished space off of bedroom 3
    • Level: Second
    • Dimensions: 0 x 0
    Dining room
    • Description: craftsman trim, hardwood floors,plantation shutter
    • Level: First
    • Dimensions: 0 x 0
    Family room
    • Description: gas fireplace, plantation shutters, built-ins
    • Level: First
    • Dimensions: 0 x 0
    Foyer
    • Description: reclaimed tray ceiling, hardwood floors, spacious
    • Level: First
    • Dimensions: 0 x 0
    Other
    • Description: Shower
    • Level: First
    Other
    • Description: Tub & Shower
    • Level: Second
    Kitchen
    • Description: 2 islands, beautiful cabinets, ss appliances
    • Level: First
    • Dimensions: 0 x 0
    Laundry
    • Description: sink and folding area, spacious laundry, cabinets
    • Level: Second
    • Dimensions: 0 x 0
    Recreation
    • Description: huge loft, vaulted ceilings, built-ins,window seat
    • Level: Second
    • Dimensions: 0 x 0
    Sitting room
    • Description: accent wall, direct access to the patio area
    • Level: First
    • Dimensions: 0 x 0
    Heating
    • Heat Pump, Natural Gas, Zoned
    Cooling
    • Central Air, Zoned
    Appliances
    • Included: Built-In Oven, Dryer, Dishwasher, Disposal, Gas Water Heater, Range Hood, Stove, Tankless Water Heater, Washer
    Features
    • Bookcases, Built-in Features, Bedroom on Main Level, Tray Ceiling(s), Ceiling Fan(s), Separate/Formal Dining Room, Double Vanity, Fireplace, Granite Counters, High Ceilings, Kitchen Island, Loft, Bath in Primary Bedroom, Pantry, Recessed Lighting, Walk-In Closet(s)
    • Flooring: Partially Carpeted, Wood
    • Doors: Insulated Doors
    • Windows: Thermal Windows
    • Basement: Crawl Space
    • Attic: Access Only
    • Number of fireplaces: 1
    • Fireplace features: Gas, Masonry, Vented
    Interior area
    • Total interior livable area: 3,008 sqft
    • Finished area above ground: 3,008
    • Finished area below ground: 0

    Property

    Parking
    • Total spaces: 2
    • Parking features: Attached, Direct Access, Garage, Garage Door Opener, Off Street, Oversized
    • Attached garage spaces: 2
    Features
    • Levels: Two
    • Stories: 2
    • Patio & porch: Front Porch, Patio, Porch
    • Exterior features: Sprinkler/Irrigation, Porch
    • Pool features: Pool, Community
    • Fencing: None
    • Waterfront features: Water Access, Walk to Water
    Lot
    • Size: 9,844 Square Feet
    • Features: Landscaped, Level
    • Topography: Level
    Details
    • Parcel number: 718688715300000
    • Zoning description: R9

    Construction

    Type & style
    • Home type: SingleFamily
    • Architectural style: Craftsman,Two Story
    • Property subtype: Single Family Residence
    Materials
    • Drywall, Frame, Hardboard, Vinyl Siding
    • Roof: Composition
    Condition
    • Resale
    • New construction: No
    • Year built: 2016

    Utilities & green energy

    • Sewer: Public Sewer
    • Water: Public

    Community & HOA

    Community
    • Features: Common Grounds/Area, Clubhouse, Dock, Fitness, Home Owners Association, Lake, Playground, Pond, Pool, Street Lights, Tennis Court(s), Trails/Paths, Sidewalks
    • Security: Security System, Smoke Detector(s)
    • Subdivision: Rountrey
    HOA
    • Has HOA: Yes
    • Amenities included: Management
    • Services included: Association Management, Clubhouse, Common Areas, Pool(s), Recreation Facilities, Trash
    • HOA fee: $275 quarterly
    Location
    • Region: Midlothian

    Financial & listing details

    • Price per square foot: $233/sqft
    • Tax assessed value: $650,300
    • Annual tax amount: $5,661
    • Date on market: 1/3/2026
    • Ownership: Individuals
    • Ownership type: Sole Proprietor

    Price history

    DateEventPrice
    12/4/2025Sold$700,000-3.4%$233/sqft
    Source: CVRMLS #2529356 Report a problem
    11/14/2025Pending sale$725,000$241/sqft
    Source: CVRMLS #2529356 Report a problem
    10/20/2025Listed for sale$725,000-3.3%$241/sqft
    Source: CVRMLS #2529356 Report a problem
    10/20/2025Listing removed$749,950$249/sqft
    Source: CVRMLS #2521581 Report a problem
    10/7/2025Price change$749,950-1.2%$249/sqft
    Source: CVRMLS #2521581 Report a problem
    9/18/2025Price change$759,000-1.3%$252/sqft
    Source: CVRMLS #2521581 Report a problem
    8/27/2025Listed for sale$769,000+50.8%$256/sqft
    Source: CVRMLS #2521581 Report a problem
    5/24/2018Sold$510,000-2.8%$170/sqft
    Source: CVRMLS #1809469 Report a problem
    3/20/2018Listed for sale$524,950+6.8%$175/sqft
    Source: Market Square Realty LLC #1809469 Report a problem
    1/30/2017Sold$491,500-55.3%$163/sqft
    Source: Public Record Report a problem
    7/27/2015Sold$1,100,000$366/sqft
    Source: Public Record Report a problem

    Public tax history

    YearProperty taxesTax assessment
    2025$5,788 +2.2%$650,300 +3.4%
    2024$5,661 +14.6%$629,000 +15.9%
    2023$4,938 +5.2%$542,600 +6.3%
    2022$4,696 +4.1%$510,400 +7.5%
    2021$4,513 +3.3%$475,000 +3.3%
    2020$4,368 +5.4%$459,800 +5.4%
    2019$4,143 +0.8%$436,100 +1.4%
    2018$4,111 +115.4%$430,100 +5.3%
    2017$1,909 $408,600 +1.7%
    2016$1,909 $401,800
    Find assessor info on the county website

    Neighborhood: 23112

    Nearby schools

    GreatSchools rating
    Schools provided by the listing agent
    • Elementary: Old Hundred
    • Middle: Tomahawk Creek
    • High: Midlothian

    Source: CVRMLS. This data may not be complete. We recommend contacting the local school district to confirm school assignments for this home.

    Get a cash offer in 3 minutes
    Find out how much your home could sell for in as little as 3 minutes with a no-obligation cash offer.
    Estimated market value
    $723,300
    Get a cash offer in 3 minutes
    Find out how much your home could sell for in as little as 3 minutes with a no-obligation cash offer.
    Estimated market value
    $723,300