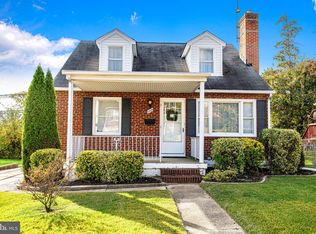
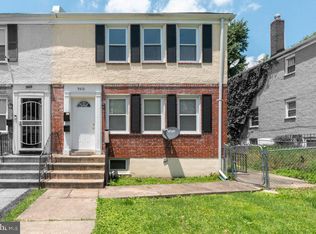
Beautifully updated Cape Cod offering the perfect blend of modern style and comfortable living. The sun-filled main level features two spacious bedrooms, a beautifully updated full bathroom, and an inviting living room highlighted by a striking accent wall with a sleek electric fireplace and recessed lighting. The bright kitchen is designed for both everyday living and entertaining, complete with stainless steel appliances, abundant cabinetry, and plenty of natural light. The fully finished lower level provides exceptional additional living space, including a spacious third bedroom, a second full bathroom, and a versatile family room, home office, or guest suite area. Both bathrooms showcase eye-catching black-and-white checkered tile for a timeless designer touch. With modern fixtures throughout and natural light filling every level, this move-in-ready home combines classic Cape Cod charm with stylish contemporary updates.
Coming soon 07/23
$315,000
3807 Grenton Ave, Baltimore, MD 21206
3beds
2,012sqft
Single Family Residence
Built in 1952
5,001 Square Feet Lot
$266,100 Zestimate®
$157/sqft
$-- HOA
What's special
- 4 days |
- 118 |
- 10 |
Zillow last checked:
Listing updated:
Listed by:
Mike Griesser 443-896-3886,
LPT Realty, LLC 8773662213,
Listing Team: Vybe
Source: Bright MLS,MLS#: MDBA2224294
Facts & features
Interior
Bedrooms & bathrooms
- Bedrooms: 3
- Bathrooms: 2
- Full bathrooms: 2
- Main level bathrooms: 1
- Main level bedrooms: 2
Basement
- Area: 1008
Heating
- Forced Air, Natural Gas
Cooling
- Central Air, Ceiling Fan(s), Electric
Appliances
- Included: Gas Water Heater
- Laundry: In Basement
Features
- Attic, Bar, Bathroom - Walk-In Shower, Ceiling Fan(s), Dining Area, Entry Level Bedroom, Family Room Off Kitchen, Eat-in Kitchen
- Flooring: Carpet, Wood
- Basement: Other
- Number of fireplaces: 1
Interior area
- Total structure area: 2,520
- Total interior livable area: 2,012 sqft
- Finished area above ground: 1,512
- Finished area below ground: 500
Property
Parking
- Parking features: Driveway, Off Street, On Street
- Has uncovered spaces: Yes
Accessibility
- Accessibility features: None
Features
- Levels: Three
- Stories: 3
- Patio & porch: Deck, Porch
- Pool features: None
Lot
- Size: 5,001 Square Feet
Details
- Additional structures: Above Grade, Below Grade
- Parcel number: 0327015864C027
- Zoning: R-3
- Special conditions: Standard
Construction
Type & style
- Home type: SingleFamily
- Architectural style: Cape Cod
- Property subtype: Single Family Residence
Materials
- Brick
- Foundation: Brick/Mortar
Condition
- New construction: No
- Year built: 1952
Utilities & green energy
- Sewer: Public Sewer
- Water: Public
- Utilities for property: Natural Gas Available, Cable Available
Community & HOA
Community
- Subdivision: Arcadia-beverly Hills Historic District
HOA
- Has HOA: No
Location
- Region: Baltimore
- Municipality: Baltimore City
Financial & listing details
- Price per square foot: $157/sqft
- Tax assessed value: $220,233
- Annual tax amount: $4,929
- Date on market: 7/23/2026
- Listing agreement: Exclusive Right To Sell
- Ownership: Fee Simple
Estimated market value
$266,100
$253,000 - $279,000
$2,616/mo
Price history
| Date | Event | Price |
|---|---|---|
| 4/25/2026 | Sold | $200,000-24.5%$99/sqft |
Source:  Bright MLS #MDBA2197906 Report a problem Bright MLS #MDBA2197906 Report a problem | ||
| 3/17/2026 | Listed for sale | $265,000$132/sqft |
Source: Bright MLS #MDBA2197906 Report a problem | ||
| 3/10/2026 | Pending sale | $265,000$132/sqft |
Source: Bright MLS #MDBA2197906 Report a problem | ||
| 3/6/2026 | Contingent | $265,000$132/sqft |
Source: Bright MLS #MDBA2197906 Report a problem | ||
| 1/16/2026 | Listed for sale | $265,000$132/sqft |
Source: Bright MLS #MDBA2197906 Report a problem | ||
Public tax history
| Year | Property taxes | Tax assessment |
|---|---|---|
| 2025 | -- | $208,867 +5.8% |
| 2024 | $4,661 +1% | $197,500 +1% |
| 2023 | $4,615 +1% | $195,533 -1% |
| 2022 | $4,568 +1% | $197,500 +3.1% |
| 2021 | $4,522 +2.7% | $191,600 +2.7% |
| 2020 | $4,405 +2.7% | $186,633 -2.6% |
| 2019 | $4,287 +2.8% | $191,600 +8.4% |
| 2018 | $4,170 | $176,700 |
| 2017 | $4,170 +39.5% | $176,700 |
| 2016 | $2,989 | $176,700 -3.2% |
| 2015 | $2,989 | $182,600 |
| 2014 | $2,989 | $182,600 |
| 2013 | -- | $182,600 -14.8% |
| 2012 | -- | $214,300 |
| 2011 | -- | $214,300 |
| 2010 | -- | $214,300 -1% |
| 2009 | -- | $216,510 +20.8% |
| 2008 | -- | $179,280 +26.2% |
| 2007 | -- | $142,050 +35.5% |
| 2006 | -- | $104,820 +4.7% |
| 2005 | -- | $100,100 +4.9% |
| 2004 | -- | $95,380 +5.2% |
| 2003 | -- | $90,660 |
| 2002 | -- | $90,660 |
| 2001 | -- | $90,660 |
Find assessor info on the county website
Monthly payment
Est. payment
Payment breakdown
Explore the cost of this home by adjusting the details. Changes won't be saved.Climate risks
Neighborhood: Moravia-Walther
Nearby schools
GreatSchools rating
- 4/10Gardenville Elementary SchoolGrades: PK-5Distance: 0.6 mi
- 4/10Vanguard Collegiate Middle SchoolGrades: 6-8Distance: 1.5 mi
- 2/10Mergenthaler Vocational-Technical High SchoolGrades: 9-12Distance: 1.4 mi
Schools provided by the listing agent
- District: Baltimore City Public Schools
Source: Bright MLS. This data may not be complete. We recommend contacting the local school district to confirm school assignments for this home.
- $223,400-- bd1 ba1.5k sqft3805 Grenton Ave, Baltimore, MD 21206Off Market
- $250,0004 bd3 ba2.1k sqft3809 Grenton Ave, Baltimore, MD 21206Sold
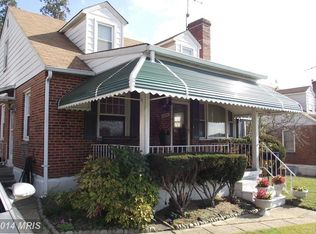
- $254,9003 bd2 ba1.5k sqft3806 Moravia Rd, Baltimore, MD 21206Off Market
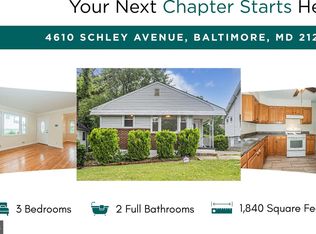
- $280,3003 bd3 ba1.5k sqft3808 Moravia Rd, Baltimore, MD 21206Off Market
- $97,0002 bd2 ba1.5k sqft3804 Moravia Rd, Baltimore, MD 21206Sold
- $220,600-- bd1 ba1.5k sqft3803 Grenton Ave, Baltimore, MD 21206Off Market
- $332,1004 bd3 ba1.5k sqft3811 Grenton Ave, Baltimore, MD 21206Off Market
- $277,500-- bd2 ba1.5k sqft3804 Grenton Ave, Baltimore, MD 21206Off Market
A local agent can set up tours, give advice and negotiate with sellers.
Similar homes
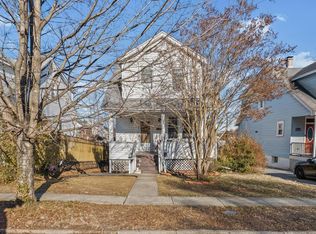
- $295,0003 bd2 ba1.8k sqft4610 Schley Ave, Baltimore, MD 21206For Sale
 MLS ID #MDBA2221400, Sharon L. Brown, Expect Results Realty. Bright MLS
 - $270,0003 bd2 ba1.2k sqft3804 Ridgecroft Rd, Baltimore, MD 21206For Sale
 MLS ID #MDBA2204474, Taylor McCartney, VRA Realty. Bright MLS
 - $245,0003 bd2 ba1.7k sqft5010 Hazelwood Ave, Baltimore, MD 21206For Sale
 MLS ID #MDBC2167654, Justin Brewer, Baltimore Realty, LLC. Bright MLS
 - $260,0003 bd2 ba1.6k sqft5410 Belle Vista Ave, Baltimore, MD 21206For Sale
 MLS ID #MDBA2214902, Thomas H Fair, Ben Frederick Realty, Inc.. Bright MLS
 - $275,0003 bd2 ba1.5k sqft3510 White Ave, Baltimore, MD 21214For SaleMLS ID #MDBA2219356, Jen Ingool, Compass. Bright MLS
- $329,9004 bd2 ba1.9k sqft8211 Old Harford Rd, Baltimore, MD 21234For SaleMLS ID #MDBC2168750, Gabrielle Fields, EXP Realty, LLC. Bright MLS
- $315,0003 bd2 ba1.4k sqft6426 Sherwood Rd, Idlewylde, MD 21239For SaleMLS ID #MDBC2166916, Nicole Callender, Keller Williams Realty Delmarva. Bright MLS
- $215,0003 bd2 ba1k sqft4601 Sunbrook Ave, Baltimore, MD 21206For SaleMLS ID #MDBA2220166, Brad Morsberger, Cummings & Co. Realtors. Bright MLS
- $309,9004 bd2 ba1.2k sqft4107 Martin Ave, Baltimore, MD 21236For SaleMLS ID #MDBC2162682, Kenneth Coleman, Cummings & Co. Realtors. Bright MLS
- $314,9002 bd2 ba1.5k sqft9607 Alda Dr, Baltimore, MD 21234For SaleMLS ID #MDBC2168596, Karen Harms, Cummings & Co. Realtors. Bright MLS
- $317,9002 bd2 ba1.5k sqft6907 German Hill Rd, Baltimore, MD 21222For SaleMLS ID #MDBC2158522, Christin Long, Douglas Realty, LLC. Bright MLS
- $410,0005 bd2 ba1.7k sqft5127 McFaul Rd, Baltimore, MD 21206For SaleMLS ID #MDBC2160018, David Pridgen, Jr., Realty ONE Group Excellence. Bright MLS
- $339,9004 bd3 ba1.5k sqft16 Propeller Dr, Baltimore, MD 21220For SaleMLS ID #MDBC2168444, Kelly Coleman-Slocum, RE/MAX Advantage Realty. Bright MLS
- $330,0003 bd2 ba1.6k sqft205 7th Ave, Baltimore, MD 21225For SaleMLS ID #MDAA2150150, Adam Chubbuck, Douglas Realty, LLC. Bright MLS
- $315,0003 bd2 ba1.2k sqft1627 Aberdeen Rd, Towson, MD 21286For SaleMLS ID #MDBC2162844, Debbie Modisette, O'Conor, Mooney & Fitzgerald. Bright MLS
- $325,0003 bd2 ba1.7k sqft217 Doris Ave, Baltimore, MD 21225For SaleMLS ID #MDAA2148126, Kristi Painter, RE/Max Experience. Bright MLS
- $255,0003 bd2 ba1.6k sqft1650 Sherwood Ave, Baltimore, MD 21239For SaleMLS ID #MDBA2222218, Max Burton, Mr. Lister Realty. Bright MLS
- $250,0003 bd2 ba1.6k sqft2030 Hillenwood Rd, Baltimore, MD 21239For SaleMLS ID #MDBA2220962, Ruth Anne Strauss, Hyatt & Company Real Estate, LLC. Bright MLS
- $370,0003 bd2 ba1.9k sqft9414 Avondale Rd, Baltimore, MD 21234For SaleMLS ID #MDBC2166606, Natasha Skelton, Keller Williams Gateway LLC. Bright MLS
- $425,0003 bd2 ba2.2k sqft504 Spring Ave, Lutherville Timonium, MD 21093For SaleMLS ID #MDBC2167426, Laura Byrne, Long & Foster Real Estate, Inc.. Bright MLS
