Investors,Bring Your Vision and a Little TLC!
With just a few cosmetic updates—fresh paint, new countertops, and removing the carpet—this gem could truly shine.
Located in the desirable Oakview Subdivision, this charming two-story home (built in 1975) offers great potential in a welcoming community. Featuring 4 bedrooms and 2 full baths, the layout is both practical and inviting—perfect for families or anyone seeking extra space.
Situated on a quiet dead-end street, the property offers a fenced-in backyard that’s peaceful, private, and ideal for relaxing or entertaining.
Don’t miss this opportunity , Home in this neighborhood selling for the upper 300s
Sold for $265,000
$265,000
3807 Harvette Dr, North Chesterfield, VA 23237
4beds
1,788sqft
Single Family Residence
Built in 1975
10,149 Square Feet Lot
$272,600 Zestimate®
$148/sqft
$2,332 Estimated rent
Home value
$272,600
$254,000 - $292,000
$2,332/mo
Zestimate® history
Owner options
List your home for rent
$2,332/mo
Rent Zestimate®
Find your next renter with Zillow Rental Manager. Plus, with online applications, you can quickly screen prospective tenants – for free.
$2,332/mo
Rent Zestimate®
Refinance and save
$1,597/mo
Est. payment
Refinancing to a lower rate could help reduce your monthly payments and save thousands over the life of the loan.
$1,597/mo
Est. payment
Explore your selling options
Work with a Zillow partner agent
Leverage their expertise and Zillow's premium Showcase listings to get your home seen by more buyers.
Get startedList with your own agent
Get your home in front of millions of buyers by listing it on Zillow.
Learn how to do itSell it yourself
Take full control of how buyers see your home on Zillow by listing For Sale by Owner (FSBO).
List your homeWhat's special
Zillow last checked:
Listing updated:
Listed by:
Michael Saleh Azab 804-901-1793,
First Choice Realty
Bought with:
Cindy Deras, 0225272396
Realty Advantage
Source: CVRMLS,MLS#: 2529791 Originating MLS: Central Virginia Regional MLS
Originating MLS: Central Virginia Regional MLSFacts & features
Interior
Bedrooms & bathrooms
- Bedrooms: 4
- Bathrooms: 2
- Full bathrooms: 2
Primary bedroom
- Level: Second
- Dimensions: 10.0 x 12.0
Bedroom 2
- Level: Second
- Dimensions: 10.0 x 10.0
Bedroom 3
- Level: First
- Dimensions: 11.0 x 11.0
Bedroom 4
- Level: First
- Dimensions: 11.0 x 12.0
Dining room
- Level: Second
- Dimensions: 8.0 x 10.0
Family room
- Level: First
- Dimensions: 14.0 x 14.0
Foyer
- Level: First
- Dimensions: 5.0 x 5.0
Other
- Description: Shower
- Level: First
Other
- Description: Tub & Shower
- Level: Second
Kitchen
- Level: Second
- Dimensions: 8.0 x 8.0
Laundry
- Level: First
- Dimensions: 7.0 x 14.0
Living room
- Level: Second
- Dimensions: 13.0 x 14.0
Heating
- Electric, Heat Pump
Cooling
- Central Air, Electric
Appliances
- Included: Dishwasher, Exhaust Fan, Electric Cooking, Electric Water Heater, Disposal, Microwave, Self Cleaning Oven
- Laundry: Washer Hookup, Dryer Hookup
Features
- Dining Area, Eat-in Kitchen, Wired for Data
- Flooring: Laminate, Partially Carpeted, Tile
- Basement: Sump Pump
- Attic: Access Only,Pull Down Stairs
Interior area
- Total interior livable area: 1,788 sqft
- Finished area above ground: 1,788
- Finished area below ground: 0
Property
Parking
- Parking features: Driveway, No Garage, Paved
- Has uncovered spaces: Yes
Features
- Levels: Two,Multi/Split
- Stories: 2
- Exterior features: Storage, Shed, Paved Driveway
- Pool features: None
- Fencing: Back Yard,None
Lot
- Size: 10,149 Square Feet
Details
- Parcel number: 784679309400000
- Zoning description: R7
Construction
Type & style
- Home type: SingleFamily
- Architectural style: Split-Foyer
- Property subtype: Single Family Residence
Materials
- Aluminum Siding, Drywall, Frame
- Foundation: Slab
- Roof: Composition,Shingle
Condition
- Resale
- New construction: No
- Year built: 1975
Utilities & green energy
- Sewer: Public Sewer
- Water: Public
Community & HOA
Community
- Security: Smoke Detector(s)
- Subdivision: Oakview
Location
- Region: North Chesterfield
Financial & listing details
- Price per square foot: $148/sqft
- Tax assessed value: $237,500
- Annual tax amount: $2,113
- Date on market: 1/7/2026
- Ownership: Individuals
- Ownership type: Sole Proprietor
Price history
| Date | Event | Price |
|---|---|---|
| 12/4/2025 | Sold | $265,000-5.4%$148/sqft |
Source:  CVRMLS #2529791 Report a problem CVRMLS #2529791 Report a problem | ||
| 11/19/2025 | Pending sale | $280,000$157/sqft |
Source: CVRMLS #2529791 Report a problem | ||
| 11/6/2025 | Listed for sale | $280,000+17.2%$157/sqft |
Source: CVRMLS #2529791 Report a problem | ||
| 7/16/2025 | Sold | $239,000+130.9%$134/sqft |
Source: Public Record Report a problem | ||
| 3/18/2002 | Sold | $103,500$58/sqft |
Source: Public Record Report a problem | ||
Public tax history
| Year | Property taxes | Tax assessment |
|---|---|---|
| 2025 | $2,114 -0.6% | $237,500 +0.6% |
| 2024 | $2,126 +9.2% | $236,200 +10.4% |
| 2023 | $1,947 +0.1% | $213,900 +1.2% |
| 2022 | $1,944 +16.1% | $211,300 +19.9% |
| 2021 | $1,675 | $176,300 |
| 2020 | $1,675 +6.1% | $176,300 +6.1% |
| 2019 | $1,579 +0.3% | $166,200 +3.6% |
| 2018 | $1,575 +6.4% | $160,500 +5.9% |
| 2017 | $1,480 | $151,600 |
| 2016 | $1,480 +2.8% | $151,600 +2.8% |
| 2015 | $1,440 +22% | $147,400 |
| 2014 | $1,180 | $147,400 +2% |
| 2013 | -- | $144,500 -0.4% |
| 2012 | -- | $145,100 -4.6% |
| 2011 | -- | $152,100 -3.6% |
| 2010 | -- | $157,700 -4.7% |
| 2009 | -- | $165,400 +6.5% |
| 2008 | -- | $155,300 +22.6% |
| 2007 | -- | $126,700 +23.2% |
| 2005 | -- | $102,800 +2.1% |
| 2004 | -- | $100,700 +21.6% |
| 2003 | -- | $82,800 |
| 2002 | -- | $82,800 +2.5% |
| 2001 | -- | $80,800 |
Find assessor info on the county website
Neighborhood: 23237
Nearby homes
- $274,8003 bd1 ba1.5k sqft3801 Harvette Dr, North Chesterfield, VA 23237Off Market

- $316,8003 bd2 ba1.4k sqft3813 Harvette Dr, North Chesterfield, VA 23237Off Market
- $325,0003 bd3 ba1.9k sqft3749 Harvette Dr, North Chesterfield, VA 23237Sold
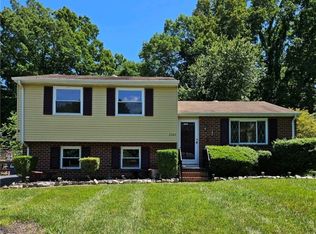
- $211,8005 bd3 ba1.9k sqft3819 Harvette Dr, North Chesterfield, VA 23237Off Market
- $346,0004 bd3 ba1.8k sqft3806 Harvette Dr, North Chesterfield, VA 23237Sold
- $286,6003 bd2 ba1.5k sqft3800 Harvette Dr, North Chesterfield, VA 23237Off Market
- $344,8003 bd3 ba1.8k sqft3812 Harvette Dr, North Chesterfield, VA 23237Off Market
- $354,2005 bd3 ba2.2k sqft3743 Harvette Dr, North Chesterfield, VA 23237Off Market
Nearby schools
GreatSchools rating
- 3/10Beulah Elementary SchoolGrades: PK-5Distance: 1.8 mi
- 1/10Falling Creek Middle SchoolGrades: 6-8Distance: 2.3 mi
- 2/10Meadowbrook High SchoolGrades: 9-12Distance: 1.4 mi
Schools provided by the listing agent
- Elementary: Beulah
- Middle: Falling Creek
- High: Meadowbrook
Source: CVRMLS. This data may not be complete. We recommend contacting the local school district to confirm school assignments for this home.
Get a cash offer in 3 minutes
Find out how much your home could sell for in as little as 3 minutes with a no-obligation cash offer.
Estimated market value
$272,600
Get a cash offer in 3 minutes
Find out how much your home could sell for in as little as 3 minutes with a no-obligation cash offer.
Estimated market value
$272,600
- Virginia
- Chesterfield County
- Bellwood
- 23237
- 3807 Harvette Dr
Nearby cities
Nearby zip codes
Other Bellwood Topics
