Skip main navigation
Sold for $420,000
  • $420,000

    3807 Hilltop Ave, Reading, PA 19605

    3beds
    3,536sqft
    Single Family Residence
    Built in 1997
    0.27 Acres Lot
    $446,000 Zestimate®
    $119/sqft
    $2,991 Estimated rent

    Home value

    $446,000

    $410,000 - $486,000

    $2,991/mo

    Zestimate® history
    Loading
    Loading...

    Owner options

    List your home for rent

    $2,991/mo

    Rent Zestimate®

    Find your next renter with Zillow Rental Manager. Plus, with online applications, you can quickly screen prospective tenants – for free.

    Learn more

    $2,991/mo

    Rent Zestimate®

    Refinance and save

    $2,772/mo

    Est. payment

    Refinancing to a lower rate could help reduce your monthly payments and save thousands over the life of the loan.

    See today's rates

    $2,772/mo

    Est. payment

    Explore your selling options

    Work with a Zillow partner agent

    Leverage their expertise and Zillow's premium Showcase listings to get your home seen by more buyers.

    Get started

    List with your own agent

    Get your home in front of millions of buyers by listing it on Zillow.

    Learn how to do it

    Sell it yourself

    Take full control of how buyers see your home on Zillow by listing For Sale by Owner (FSBO).

    List your home

    What's special

    Gas fireplaceMaster bedroomLower levelBuilt-in deskWhirlpool jacuzzi tubFully equipped kitchenDining room
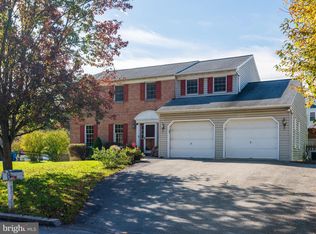
    Quality Construction Muhlenberg Ranch When it comes to convenient and quality one-level living, this is the pinnacle of ranch homes in Berks County. Exuding the craftsmanship of 2x6 construction with solid wood doors and character features throughout, you’ll enjoy a modern aesthetic on top of maintenance-free living. A patterned concrete walkway and stairs lead you to the covered front entry, disclosing a bright, tile foyer for a warm welcoming. To the left, you’ll find the spacious living room with a tile, gas fireplace with above shelving, a vaulted ceiling, tall windows, and cherry wood floors, which flows through an oversized doorway to the dining room to reveal an awesome tray ceiling and large rear window. The fully equipped kitchen makes meal prep a breeze with solid surface countertops, double sink with garbage disposal, built-in dishwasher, range, microwave, and pantries, plus tile backsplash and flooring, a built-in desk, and a breakfast bar to enjoy morning meals together. When the whole family gathers for dinner, the sunroom is the perfect place. The sprawling living and dining space is brightened by several windows and accent windows, light wood flooring, a soaring vaulted ceiling, and supplemental heater. The awesome Master bedroom features a tray ceiling with fan, lush carpeting, a large walk-in closet, and a private tile bathroom with double vanity, tile stall shower, and statement-making Whirlpool jacuzzi tub. Also on the main level are two secondary bedrooms with carpeting and ceiling fans, one with a large, tall window. Down the hall is a full bathroom with tile flooring, large vanity, and tub/shower. The versatile lower level was designed to impress with a fantastic tile bar with plumbing, brick backdrop, recessed lighting, pantry, and tile flooring, a carpeted family room with ceiling fan, deep windows, and slider door walkout to back patio, and a carpeted hobby room with endless possibilities. A nearby tile half bathroom with plumbing for shower and a tile laundry room with built-in cabinets and wash bin sink ensures you have everything you need to host and entertain. Outside, a long driveway leads to the 2-car garage with high ceilings at the back of the home, where you’ll also enjoy a covered paver patio overlooking the flat, fenced-in backyard with a storage shed.

    Zillow last checked:

    Listing updated:

    Listed by:

    Eric Miller 484-269-2394,

    RE/MAX Of Reading

    Bought with:

    Chuck Velazquez, RS353588

    NextHome Alliance

    Source: Bright MLS,MLS#: PABK2052102MLS Logo

    Facts & features

    Interior

    Bedrooms & bathrooms
    • Bedrooms: 3
    • Bathrooms: 3
    • Full bathrooms: 2
    • 1/2 bathrooms: 1
    • Main level bathrooms: 2
    • Main level bedrooms: 3
    Rooms
    • Room types: Living Room, Dining Room, Primary Bedroom, Bedroom 2, Bedroom 3, Kitchen, Family Room, Sun/Florida Room, Laundry, Office, Bathroom 2, Primary Bathroom, Half Bath
    Primary bedroom
    • Features: Ceiling Fan(s), Flooring - Carpet, Walk-In Closet(s)
    • Level: Main
    • Area: 247 Square Feet
    • Dimensions: 19 x 13
    Bedroom 2
    • Features: Ceiling Fan(s), Flooring - Carpet
    • Level: Main
    • Area: 182 Square Feet
    • Dimensions: 14 x 13
    Bedroom 3
    • Features: Ceiling Fan(s), Flooring - Carpet
    • Level: Main
    • Area: 143 Square Feet
    • Dimensions: 13 x 11
    Primary bathroom
    • Features: Flooring - Tile/Brick, Soaking Tub, Bathroom - Stall Shower
    • Level: Main
    • Area: 156 Square Feet
    • Dimensions: 13 x 12
    Bathroom 2
    • Features: Bathroom - Tub Shower, Flooring - Tile/Brick
    • Level: Main
    • Area: 99 Square Feet
    • Dimensions: 11 x 9
    Dining room
    • Features: Flooring - HardWood
    • Level: Main
    • Area: 156 Square Feet
    • Dimensions: 13 x 12
    Family room
    • Features: Ceiling Fan(s), Flooring - Tile/Brick
    • Level: Lower
    • Area: 324 Square Feet
    • Dimensions: 27 x 12
    Half bath
    • Features: Flooring - Tile/Brick
    • Level: Lower
    • Area: 72 Square Feet
    • Dimensions: 9 x 8
    Kitchen
    • Features: Breakfast Room, Breakfast Bar, Built-in Features, Countertop(s) - Solid Surface, Ceiling Fan(s), Flooring - Tile/Brick, Eat-in Kitchen, Kitchen - Gas Cooking, Pantry
    • Level: Main
    • Area: 216 Square Feet
    • Dimensions: 18 x 12
    Laundry
    • Features: Built-in Features, Flooring - Tile/Brick
    • Level: Lower
    • Area: 70 Square Feet
    • Dimensions: 10 x 7
    Living room
    • Features: Flooring - HardWood, Cathedral/Vaulted Ceiling, Ceiling Fan(s), Fireplace - Gas
    • Level: Main
    • Area: 304 Square Feet
    • Dimensions: 19 x 16
    Office
    • Features: Flooring - Carpet
    • Level: Lower
    • Area: 88 Square Feet
    • Dimensions: 11 x 8
    Other
    • Features: Cathedral/Vaulted Ceiling
    • Level: Main
    • Area: 288 Square Feet
    • Dimensions: 24 x 12
    Heating
    • Forced Air, Natural Gas
    Cooling
    • Central Air, Ceiling Fan(s), Electric
    Appliances
    • Included: Microwave, Built-In Range, Dishwasher, Disposal, Dryer, Extra Refrigerator/Freezer, Ice Maker, Self Cleaning Oven, Oven, Oven/Range - Gas, Refrigerator, Stainless Steel Appliance(s), Washer, Water Conditioner - Owned, Water Dispenser, Water Heater, Water Treat System, Gas Water Heater
    • Laundry: Lower Level, Laundry Room
    Features
    • Attic, Breakfast Area, Built-in Features, Ceiling Fan(s), Entry Level Bedroom, Open Floorplan, Formal/Separate Dining Room, Eat-in Kitchen, Kitchen - Table Space, Primary Bath(s), Recessed Lighting, Bathroom - Stall Shower, Bathroom - Tub Shower, Upgraded Countertops, Walk-In Closet(s), Bar, Cathedral Ceiling(s), Dry Wall, Tray Ceiling(s), Vaulted Ceiling(s)
    • Flooring: Carpet, Ceramic Tile, Hardwood, Wood
    • Doors: Sliding Glass
    • Windows: Replacement, Window Treatments
    • Basement: Full,Finished,Garage Access,Heated,Interior Entry,Sump Pump,Walk-Out Access,Windows
    • Number of fireplaces: 1
    • Fireplace features: Gas/Propane
    Interior area
    • Total structure area: 3,536
    • Total interior livable area: 3,536 sqft
    • Finished area above ground: 2,816
    • Finished area below ground: 720

    Property

    Parking
    • Total spaces: 6
    • Parking features: Built In, Garage Faces Rear, Garage Door Opener, Inside Entrance, Oversized, Driveway, Attached
    • Attached garage spaces: 2
    • Uncovered spaces: 4
    Accessibility
    • Accessibility features: None
    Features
    • Levels: One
    • Stories: 1
    • Patio & porch: Patio, Porch
    • Exterior features: Extensive Hardscape, Lighting
    • Pool features: None
    • Has spa: Yes
    • Spa features: Bath
    Lot
    • Size: 0.27 Acres
    • Features: Front Yard, Landscaped, Level, Open Lot, Rear Yard, SideYard(s)
    Details
    • Additional structures: Above Grade, Below Grade
    • Parcel number: 66530918218838
    • Zoning: 102 RES
    • Zoning description: Residential, 1 Fam, 1 Sty, Brick
    • Special conditions: Standard

    Construction

    Type & style
    • Home type: SingleFamily
    • Architectural style: Raised Ranch/Rambler,Ranch/Rambler
    • Property subtype: Single Family Residence
    Materials
    • Brick
    • Foundation: Block
    • Roof: Architectural Shingle,Pitched,Shingle
    Condition
    • Excellent,Very Good
    • New construction: No
    • Year built: 1997

    Utilities & green energy

    • Electric: 200+ Amp Service, Circuit Breakers
    • Sewer: Public Sewer
    • Water: Public

    Community & HOA

    Community
    • Subdivision: Hilltop Estates No
    HOA
    • Has HOA: No
    Location
    • Region: Reading
    • Municipality: MUHLENBERG TWP

    Financial & listing details

    • Price per square foot: $119/sqft
    • Tax assessed value: $153,100
    • Annual tax amount: $7,762
    • Date on market: 1/9/2025
    • Listing agreement: Exclusive Right To Sell
    • Listing terms: Cash,Conventional,FHA,VA Loan
    • Inclusions: Refrigerator, Washer, Dryer, Basement Refrigerator & Freezer, Ac Unit - All As-is
    • Ownership: Fee Simple

    Price history

    DateEventPrice
    4/4/2025Sold$420,000+5%$119/sqft
    Source: Bright MLS #PABK2052102 Report a problem
    2/24/2025Pending sale$399,900$113/sqft
    Source: Bright MLS #PABK2052102 Report a problem
    1/9/2025Listed for sale$399,900$113/sqft
    Source: Bright MLS #PABK2052102 Report a problem
    12/4/2024Listing removed$399,900$113/sqft
    Source: Bright MLS #PABK2046768 Report a problem
    10/10/2024Price change$399,900-2.4%$113/sqft
    Source: Bright MLS #PABK2046768 Report a problem
    8/30/2024Price change$409,900-4.7%$116/sqft
    Source: Bright MLS #PABK2046768 Report a problem
    8/8/2024Listed for sale$429,900+98.1%$122/sqft
    Source: Bright MLS #PABK2046768 Report a problem
    10/4/2013Sold$217,000-1.3%$61/sqft
    Source: GLVR #454800 Report a problem
    6/29/2013Price change$219,900-4.3%$62/sqft
    Source: RE/MAX OF READING #6241483 Report a problem
    5/21/2013Price change$229,900-2.1%$65/sqft
    Source: RE/MAX OF READING #6181526 Report a problem
    5/3/2013Price change$234,900-2.1%$66/sqft
    Source: RE/MAX OF READING #6181526 Report a problem
    4/16/2013Price change$239,900-4%$68/sqft
    Source: RE/MAX OF READING #6181526 Report a problem
    3/28/2013Price change$249,900+0.4%$71/sqft
    Source: RE/MAX OF READING #6181526 Report a problem
    3/27/2013Price change$249,000-3.5%$70/sqft
    Source: RE/MAX OF READING #6181526 Report a problem
    3/9/2013Listed for sale$257,900+23.1%$73/sqft
    Source: RE/MAX of Reading #6181526 Report a problem
    5/27/2005Sold$209,450$59/sqft
    Source: Public Record Report a problem

    Public tax history

    YearProperty taxesTax assessment
    2025$7,995 +8.5%$153,100
    2024$7,371 +6.5%$153,100
    2023$6,918 +1.7%$153,100
    2022$6,803 +2.4%$153,100
    2021$6,643 $153,100
    2020$6,643 +2.2%$153,100
    2019$6,502 +1.8%$153,100
    2018$6,387 +1.9%$153,100
    2017$6,267 +237.6%$153,100
    2016$1,856 $153,100
    2015$1,856 $153,100
    2014-- $153,100 -14.2%
    2013-- $178,500
    2012-- $178,500
    2011-- $178,500
    2010-- $178,500
    2009-- $178,500
    2008-- $178,500 +20%
    2007-- $148,700
    2006-- $148,700
    2005-- $148,700
    2004-- $148,700
    2003-- $148,700
    2002-- $148,700
    2000-- $148,700
    Find assessor info on the county website

    Neighborhood: 19605

    Nearby schools

    GreatSchools rating
    Schools provided by the listing agent
    • District: Muhlenberg

    Source: Bright MLS. This data may not be complete. We recommend contacting the local school district to confirm school assignments for this home.

    Get a cash offer in 3 minutes
    Find out how much your home could sell for in as little as 3 minutes with a no-obligation cash offer.
    Estimated market value
    $446,000
    Get a cash offer in 3 minutes
    Find out how much your home could sell for in as little as 3 minutes with a no-obligation cash offer.
    Estimated market value
    $446,000