Skip main navigation
Sold
Street View
  • Price Unknown

    3807 Ivanhoe Blvd, Columbia, MO 65203

    3beds
    2,364sqft
    Condominium
    Built in 2006
    -- sqft lot
    $450,900 Zestimate®
    $--/sqft
    $2,294 Estimated rent

    Home value

    $450,900

    $428,000 - $478,000

    $2,294/mo

    Zestimate® history
    Loading
    Loading...

    Owner options

    List your home for rent

    $2,294/mo

    Rent Zestimate®

    Find your next renter with Zillow Rental Manager. Plus, with online applications, you can quickly screen prospective tenants – for free.

    Learn more

    $2,294/mo

    Rent Zestimate®

    Refinance and save

    $1,600/mo

    Est. payment

    Refinancing to a lower rate could help reduce your monthly payments and save thousands over the life of the loan.

    See today's rates

    $1,600/mo

    Est. payment

    Explore your selling options

    Work with a Zillow partner agent

    Leverage their expertise and Zillow's premium Showcase listings to get your home seen by more buyers.

    Get started

    List with your own agent

    Get your home in front of millions of buyers by listing it on Zillow.

    Learn how to do it

    Sell it yourself

    Take full control of how buyers see your home on Zillow by listing For Sale by Owner (FSBO).

    List your home

    What's special

    Gas fireplaceOversized garageLarge backyardTree line viewCounter height granite islandLarge storage areaUtility room
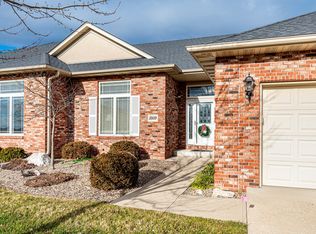
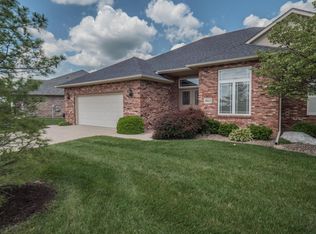
    Experience the lifestyle of Vintage Falls! Carefree Condo Living with large backyard boosting a tree line view from upper screened in, spacious upper deck or lower patio. Specialty tray ceilings complimented by soaring ceilings, gas fireplace and wall of picture windows are so inviting! Enjoy your meals in the spacious dining room or breakfast room. Kitchen features a counter height granite island, pantry, stainless appliances and generous dining area. Spacious laundry room and oversized garage. 2 beds, DR, LR, breakfast, utility room, and kitchen on main but yet a place to expand into the basement for the family room, 3rd bed, large storage area and covered patio. Convenient location minutes away from shopping and restaurants. HOA covers landscaping for easy living.

    Zillow last checked:

    Listing updated:

    Listed by:

    Carrie Spicer 573-690-6195,

    EPIC Real Estate Group 573-761-3343

    Bought with:

    Gayla Adams, 2018033839

    Iron Gate Real Estate

    Source: CBORMLS,MLS#: 418620MLS Logo

    Facts & features

    Interior

    Bedrooms & bathrooms
    • Bedrooms: 3
    • Bathrooms: 4
    • Full bathrooms: 3
    • 1/2 bathrooms: 1
    Full bathroom
    • Level: Main
    • Area: 50
    • Dimensions: 10 x 5
    Full bathroom
    • Level: Main
    • Area: 48
    • Dimensions: 8 x 6
    Full bathroom
    • Level: Lower
    • Area: 35
    • Dimensions: 7 x 5
    Half bathroom
    • Level: Main
    • Area: 15
    • Dimensions: 3 x 5
    Heating
    • Forced Air, Natural Gas
    Cooling
    • Central Electric
    Appliances
    • Included: Water Softener Owned
    • Laundry: Washer/Dryer Hookup
    Features
    • High Speed Internet, Stand AloneShwr/MBR, Sump Pump, Walk-In Closet(s), Wet Bar, Breakfast Room, Formal Dining, Cabinets-Custom Blt, Pantry, Quartz Counters
    • Flooring: Carpet, Tile, Vinyl
    • Doors: Storm Door(s)
    • Windows: Window Treatments, Some Window Treatments
    • Has basement: Yes
    • Has fireplace: Yes
    • Fireplace features: Living Room, Gas
    Interior area
    • Total structure area: 2,364
    • Total interior livable area: 2,364 sqft
    • Finished area below ground: 766

    Property

    Parking
    • Total spaces: 2
    • Parking features: Built-In, Paved
    • Garage spaces: 2
    Accessibility
    • Accessibility features: Stair Lift, Grab Bars in Bath, Accessible Full Bath, Accessible Door(s), Handicap Modified
    Features
    • Patio & porch: Back, Deck, Rear Porch
    Lot
    • Size: 3,910 Square Feet
    • Dimensions: 50.03 x 78.17
    • Features: Cleared, Cul-De-Sac
    Details
    • Parcel number: 1620300090940001
    • Zoning description: R-1 One- Family Dwelling*

    Construction

    Type & style
    • Home type: Condo
    • Architectural style: Ranch
    • Property subtype: Condominium
    Materials
    • Foundation: Concrete Perimeter
    • Roof: ArchitecturalShingle
    Condition
    • Year built: 2006
    Details
    • Builder name: Daugherty

    Utilities & green energy

    • Electric: City
    • Gas: Gas-Natural
    • Sewer: City
    • Water: Public
    • Utilities for property: Natural Gas Connected, Trash-City

    Community & HOA

    Community
    • Security: Smoke Detector(s)
    • Subdivision: Vintage Falls
    HOA
    • Has HOA: Yes
    • HOA fee: $1,600 annually
    Location
    • Region: Columbia

    Financial & listing details

    • Tax assessed value: $338,600
    • Annual tax amount: $3,615
    • Date on market: 3/5/2024

    Price history

    DateEventPrice
    4/1/2024Sold--
    Source: CBORMLS #418620 Report a problem
    3/12/2024Pending sale$434,900$184/sqft
    Source: CBORMLS #418620 Report a problem
    3/12/2024Listing removed$434,900$184/sqft
    Source: CBORMLS #418620 Report a problem
    3/5/2024Listed for sale$434,900-1.2%$184/sqft
    Source: CBORMLS #418620 Report a problem
    3/1/2024Listing removed--
    Source: CBORMLS #415869 Report a problem
    1/6/2024Price change$440,000-0.9%$186/sqft
    Source: CBORMLS #415869 Report a problem
    12/20/2023Price change$444,000-1.3%$188/sqft
    Source: CBORMLS #415869 Report a problem
    9/21/2023Listed for sale$450,000$190/sqft
    Source: CBORMLS #415869 Report a problem

    Public tax history

    YearProperty taxesTax assessment
    2025-- $64,334 +14.5%
    2024$3,790 +0.8%$56,183
    2023$3,759 +4.1%$56,183 +4%
    2022$3,610 -0.2%$54,017
    2021$3,617 -6%$54,017
    2020$3,849 0%$54,017
    2019$3,849 -0.7%$54,017
    2018$3,876 +1.2%$54,017
    2017$3,829 +0.2%$54,017
    2016$3,823 $54,017
    2015$3,823 +8.9%$54,017
    2014$3,511 $54,017
    2013-- $54,017
    2012-- $54,017
    2011-- $54,017
    2010-- $54,017 +0.1%
    2009-- $53,960
    2008-- $53,960
    2007-- --
    Find assessor info on the county website

    Neighborhood: 65203

    Nearby schools

    GreatSchools rating
    Schools provided by the listing agent
    • Elementary: Mary Paxton Keeley
    • Middle: Smithton
    • High: Hickman

    Source: CBORMLS. This data may not be complete. We recommend contacting the local school district to confirm school assignments for this home.

    Sell for more on Zillow
    Get a Zillow Showcase℠ listing at no additional cost and you could sell for .
    $450,900
    2% more
    +$9,018
    With Zillow Showcase(estimated)
    $459,918