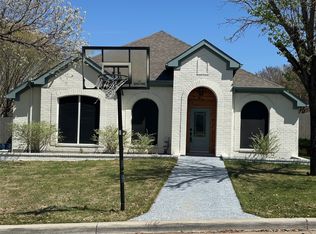
Beautiful One story home in Cul-de-sac with a back yard large enough to add a pool. 4 bedrooms, 3 baths and a 3 car garage. One story so all bedrooms downstairs. Covered back patio ideal setting for outdoor relaxation and entertainment. This conveniently located home offers easy access to major highways.
Sold
Price Unknown
3807 Kentucky Ct, Grand Prairie, TX 75052
4beds
2,486sqft
Single Family Residence
Built in 1991
9,801 Square Feet Lot
$413,400 Zestimate®
$--/sqft
$2,726 Estimated rent
Home value
$413,400
$372,000 - $459,000
$2,726/mo
Zestimate® history
Owner options
List your home for rent
$2,726/mo
Rent Zestimate®
Find your next renter with Zillow Rental Manager. Plus, with online applications, you can quickly screen prospective tenants – for free.
$2,726/mo
Rent Zestimate®
Refinance and save
Refinancing to a lower rate could help reduce your monthly payments and save thousands over the life of the loan.
Explore your selling options
Work with a Zillow partner agent
Leverage their expertise and Zillow's premium Showcase listings to get your home seen by more buyers.
Get startedList with your own agent
Get your home in front of millions of buyers by listing it on Zillow.
Learn how to do itSell it yourself
Take full control of how buyers see your home on Zillow by listing For Sale by Owner (FSBO).
List your homeWhat's special
Covered back patio
Zillow last checked:
Listing updated:
Listed by:
Michelle Lee 0783419 808-369-6161,
Competitive Edge Realty LLC 972-200-3685,
Wookyung Ryoo 0807275 512-888-2844,
Competitive Edge Realty LLC
Bought with:
Veronica Barrientos
Rendon Realty, LLC
Source: NTREIS,MLS#: 20789278
Facts & features
Interior
Bedrooms & bathrooms
- Bedrooms: 4
- Bathrooms: 3
- Full bathrooms: 3
Primary bedroom
- Level: First
- Dimensions: 18 x 15
Bedroom
- Features: Split Bedrooms
- Level: First
- Dimensions: 12 x 12
Bedroom
- Level: First
- Dimensions: 11 x 10
Bedroom
- Level: First
- Dimensions: 12 x 12
Breakfast room nook
- Level: First
- Dimensions: 12 x 9
Dining room
- Level: First
- Dimensions: 15 x 11
Kitchen
- Features: Granite Counters, Kitchen Island, Stone Counters
- Level: First
- Dimensions: 12 x 12
Living room
- Features: Fireplace
- Level: First
- Dimensions: 16 x 16
Living room
- Level: First
- Dimensions: 17 x 13
Utility room
- Level: First
- Dimensions: 15 x 6
Heating
- Central, Natural Gas
Cooling
- Central Air, Ceiling Fan(s), Electric
Appliances
- Included: Dishwasher, Gas Cooktop, Disposal, Microwave
Features
- Cable TV
- Flooring: Carpet, Ceramic Tile
- Has basement: No
- Number of fireplaces: 1
- Fireplace features: Gas Log
Interior area
- Total interior livable area: 2,486 sqft
Property
Parking
- Total spaces: 3
- Parking features: Garage, Garage Faces Rear
- Attached garage spaces: 3
Features
- Levels: One
- Stories: 1
- Exterior features: Rain Gutters
- Pool features: None
- Fencing: Wood
Lot
- Size: 9,801 Square Feet
- Features: Cul-De-Sac
Details
- Parcel number: 280436300B0060000
Construction
Type & style
- Home type: SingleFamily
- Architectural style: Traditional,Detached
- Property subtype: Single Family Residence
Materials
- Brick
- Foundation: Slab
- Roof: Composition
Condition
- Year built: 1991
Utilities & green energy
- Sewer: Public Sewer
- Water: Public
- Utilities for property: Sewer Available, Water Available, Cable Available
Community & HOA
Community
- Features: Curbs
- Security: Fire Alarm, Smoke Detector(s)
- Subdivision: Country Club Park 05
HOA
- Has HOA: No
Location
- Region: Grand Prairie
Financial & listing details
- Tax assessed value: $376,860
- Annual tax amount: $8,669
- Date on market: 12/3/2024
- Cumulative days on market: 127 days
- Listing terms: Cash,Conventional,FHA,VA Loan
Price history
| Date | Event | Price |
|---|---|---|
| 5/9/2025 | Sold | -- |
Source: NTREIS #20789278 Report a problem | ||
| 4/16/2025 | Pending sale | $420,000$169/sqft |
Source: NTREIS #20789278 Report a problem | ||
| 4/11/2025 | Contingent | $420,000$169/sqft |
Source: NTREIS #20789278 Report a problem | ||
| 4/4/2025 | Price change | $420,000-1.2%$169/sqft |
Source: NTREIS #20789278 Report a problem | ||
| 12/3/2024 | Listed for sale | $425,000$171/sqft |
Source: NTREIS #20789278 Report a problem | ||
| 9/1/2019 | Listing removed | $2,000$1/sqft |
Source: Keller Williams Realty #14170148 Report a problem | ||
| 8/23/2019 | Listed for rent | $2,000$1/sqft |
Source: The Sues Realty Group Inc Report a problem | ||
| 3/31/2018 | Sold | -- |
Source: Agent Provided Report a problem | ||
| 10/30/2017 | Listing removed | $2,000$1/sqft |
Source: Fort Worth #13698318 Report a problem | ||
| 9/22/2017 | Listed for rent | $2,000$1/sqft |
Source: Dow Property Management Report a problem | ||
Public tax history
| Year | Property taxes | Tax assessment |
|---|---|---|
| 2025 | $8,806 +0.3% | $376,860 |
| 2024 | $8,784 -2.1% | $376,860 |
| 2023 | $8,970 -2.8% | $376,860 +7.2% |
| 2022 | $9,233 +14.2% | $351,530 +19.3% |
| 2021 | $8,083 +1% | $294,710 +7% |
| 2020 | $8,002 +8% | $275,510 +9.3% |
| 2019 | $7,412 -2.2% | $252,130 |
| 2018 | $7,580 +127.4% | $252,130 +16% |
| 2017 | $3,333 +1.5% | $217,430 +7.4% |
| 2016 | $3,283 +2% | $202,440 +25.2% |
| 2015 | $3,218 | $161,690 +0.5% |
| 2014 | $3,218 | $160,910 |
| 2013 | -- | -- |
| 2012 | -- | -- |
| 2011 | -- | -- |
| 2010 | -- | -- |
| 2009 | -- | -- |
| 2008 | -- | -- |
| 2007 | -- | -- |
| 2005 | -- | -- |
| 2004 | -- | -- |
| 2003 | -- | -- |
| 2002 | -- | -- |
| 2001 | -- | -- |
Find assessor info on the county website
Neighborhood: Country Club Park
Nearby homes
- $430,9004 bd3 ba2.6k sqft3811 Kentucky Ct, Grand Prairie, TX 75052Off Market

- $350,9003 bd2 ba2k sqft3803 Kentucky Ct, Grand Prairie, TX 75052Off Market
- $326,7004 bd2 ba1.8k sqft1220 Bold Forbes Dr, Grand Prairie, TX 75052Off Market
- $--3 bd2 ba1.9k sqft1216 Bold Forbes Dr, Grand Prairie, TX 75052Sold
- $336,2004 bd2 ba2.1k sqft1224 Bold Forbes Dr, Grand Prairie, TX 75052Off Market
- $383,1004 bd2 ba2.2k sqft1212 Bold Forbes Dr, Grand Prairie, TX 75052Off Market
- $366,8004 bd2 ba1.9k sqft3812 Kentucky Ct, Grand Prairie, TX 75052Off Market
- $323,3003 bd2 ba1.8k sqft1218 Holly Hill Dr, Grand Prairie, TX 75052Off Market
Nearby schools
GreatSchools rating
- 5/10Ervin C Whitt Elementary SchoolGrades: PK-5Distance: 0.8 mi
- 6/10Ronald W Reagan Middle SchoolGrades: 6-8Distance: 1.5 mi
- 3/10South Grand Prairie High SchoolGrades: 9-12Distance: 1.3 mi
Schools provided by the listing agent
- Elementary: Whitt
- Middle: Reagan
- High: South Grand Prairie
- District: Grand Prairie ISD
Source: NTREIS. This data may not be complete. We recommend contacting the local school district to confirm school assignments for this home.
Get a cash offer in 3 minutes
Find out how much your home could sell for in as little as 3 minutes with a no-obligation cash offer.
Estimated market value
$413,400
Get a cash offer in 3 minutes
Find out how much your home could sell for in as little as 3 minutes with a no-obligation cash offer.
Estimated market value
$413,400
- Texas
- Dallas County
- Grand Prairie
- 75052
- Country Club Park
- 3807 Kentucky Ct
