Tucked away on a quiet corner between two cul-de-sacs, this home offers the perfect mix of space and privacy in a charming, peaceful neighborhood—all on over half an acre. With 3,530 sq ft, the layout is spacious, functional, and incredibly versatile. Inside, you’ll find granite countertops, soft-close cabinets, a walk-in butler’s pantry, and room for just about everything. There are 6 bedrooms plus a large bonus space complete with its own kitchen and bedroom - ideal for guests, multi-gen living, or extra flexibility. Easily convert to 5 bedrooms with 2 offices and still enjoy an additional bonus living area (check floor plan in photos). The backyard is truly set up for entertaining and relaxing. It’s fully fenced with sprinklers and features a built-in fire pit, full outdoor kitchen, horseshoe pit, gazebo, sheds for storage, and an impressive 1,700 sq ft concrete patio with side access and outdoor lighting. And in early summer, the cottage-style garden absolutely comes to life with beautiful blooms and color. Recent updates make this home feel fresh and move-in ready, including new carpet, engineered hardwood flooring, new appliances, LED lighting throughout, custom built-ins in the living room, a new garage man door for side access, and a stair chair lift. Both the interior and exterior have been freshly painted, and all major systems have already been serviced. It really checks all the boxes—space, flexibility, and an amazing setup for everyday living and entertaining.
Sold
Listed by: Century 21 Van Dorm Realty • Lynzie Kinnaman
Bought with: Century 21 Van Dorm Realty
$1,025,000
3807 Lanier Court SE, Lacey, WA 98503
6beds
3,530sqft
Single Family Residence
Built in 2012
0.58 Acres Lot
$1,024,500 Zestimate®
$290/sqft
$3,867 Estimated rent
Home value
$1,024,500
$953,000 - $1.11M
$3,867/mo
Zestimate® history
Owner options
List your home for rent
$3,867/mo
Rent Zestimate®
Find your next renter with Zillow Rental Manager. Plus, with online applications, you can quickly screen prospective tenants – for free.
$3,867/mo
Rent Zestimate®
Refinance and save
$6,987/mo
Est. payment
Refinancing to a lower rate could help reduce your monthly payments and save thousands over the life of the loan.
$6,987/mo
Est. payment
Explore your selling options
Work with a Zillow partner agent
Leverage their expertise and Zillow's premium Showcase listings to get your home seen by more buyers.
Get startedList with your own agent
Get your home in front of millions of buyers by listing it on Zillow.
Learn how to do itSell it yourself
Take full control of how buyers see your home on Zillow by listing For Sale by Owner (FSBO).
List your homeWhat's special
Over half an acreFull outdoor kitchenLed lighting throughoutEngineered hardwood flooringStair chair liftHorseshoe pitNew appliances
Zillow last checked:
Listing updated:
Listed by:
Lynzie Kinnaman,
Century 21 Van Dorm Realty
Bought with:
Chase Lipke, 129586
Century 21 Van Dorm Realty
Source: NWMLS as distributed by MLS GRID,MLS#: 2495936
Facts & features
Interior
Bedrooms & bathrooms
- Bedrooms: 6
- Bathrooms: 4
- Full bathrooms: 3
- 1/2 bathrooms: 1
- Main level bathrooms: 1
Primary bedroom
- Level: Second
Bedroom
- Level: Second
Bedroom
- Level: Second
Bedroom
- Level: Second
Bedroom
- Level: Second
Bedroom
- Level: Second
Bathroom full
- Level: Second
Bathroom full
- Level: Second
Bathroom full
- Level: Second
Other
- Level: Main
Bonus room
- Level: Second
Den office
- Level: Main
Dining room
- Level: Main
Entry hall
- Level: Main
Family room
- Level: Second
Kitchen with eating space
- Level: Main
Living room
- Level: Main
Utility room
- Level: Main
Heating
- Fireplace, 90%+ High Efficiency, Forced Air, Heat Pump, Electric, Natural Gas
Cooling
- 90%+ High Efficiency, Heat Pump
Appliances
- Included: Dishwasher, Disposal, Double Oven, Dryer, Microwave, Refrigerator, See Remarks, Stove(s)/Range(s), Tankless Water Heater, Washer, Dishwasher(s), Dryer(s), Garbage Disposal, Microwave(s), Refrigerator(s), Washer(s), Water Heater: Tankless, Water Heater Location: Garage
Features
- Bath Off Primary, Dining Room, Pantry
- Flooring: Ceramic Tile, Engineered Hardwood, Vinyl Plank, Carpet
- Doors: French Doors
- Windows: Dbl Pane/Storm Window
- Basement: None
- Number of fireplaces: 1
- Fireplace features: Gas, Main Level: 1, Fireplace
Interior area
- Total structure area: 3,530
- Total interior livable area: 3,530 sqft
Property
Parking
- Total spaces: 2
- Parking features: Driveway, Attached Garage, Off Street, RV Parking
- Has attached garage: Yes
- Covered spaces: 2
Features
- Levels: Two
- Stories: 2
- Entry location: Main
- Patio & porch: Second Kitchen, Second Primary Bedroom, Bath Off Primary, Dbl Pane/Storm Window, Dining Room, Fireplace, French Doors, Pantry, Security System, Vaulted Ceiling(s), Walk-In Closet(s), Water Heater, Wine/Beverage Refrigerator
- Has view: Yes
- View description: Territorial
Lot
- Size: 0.58 Acres
- Features: Corner Lot, Cul-De-Sac, Curbs, Dead End Street, Paved, Sidewalk, Cabana/Gazebo, Dog Run, High Speed Internet, Outbuildings, Outdoor Fireplace, Patio, RV Parking, Sprinkler System
- Topography: Level
- Residential vegetation: Fruit Trees, Garden Space
Details
- Parcel number: 75510001000
- Zoning description: Jurisdiction: City
- Special conditions: Standard
Construction
Type & style
- Home type: SingleFamily
- Architectural style: Contemporary,2 Story
- Property subtype: Single Family Residence
Materials
- Cement Planked, Wood Siding, Wood Products, Cement Plank
- Foundation: Poured Concrete
- Roof: Composition
Condition
- Updated/Remodeled
- Year built: 2012
Utilities & green energy
- Electric: Company: Puget Sound Energy
- Sewer: STEP Sewer, Company: City of Lacey
- Water: Public, Company: City of Lacey
- Utilities for property: Xfinity, Xfinity
Community & HOA
Community
- Features: CCRs, Playground
- Security: Security System
- Subdivision: Lacey
HOA
- Services included: Common Area Maintenance
- HOA fee: $650 annually
Location
- Region: Lacey
Financial & listing details
- Price per square foot: $290/sqft
- Tax assessed value: $811,500
- Annual tax amount: $8,449
- Date on market: 6/8/2026
- Cumulative days on market: 44 days
- Listing terms: Conventional,FHA,VA Loan
- Inclusions: Dishwasher(s), Double Oven, Dryer(s), Garbage Disposal, Microwave(s), Refrigerator(s), See Remarks, Stove(s)/Range(s), Washer(s)
Price history
| Date | Event | Price |
|---|---|---|
| 5/14/2026 | Sold | $1,025,000$290/sqft |
Source:  NWMLS as distributed by MLS GRID #2495936 Report a problem NWMLS as distributed by MLS GRID #2495936 Report a problem | ||
| 4/1/2026 | Pending sale | $1,025,000$290/sqft |
Source: NWMLS as distributed by MLS GRID #2495936 Report a problem | ||
| 3/26/2026 | Listed for sale | $1,025,000+16.6%$290/sqft |
Source: NWMLS as distributed by MLS GRID #2495936 Report a problem | ||
| 8/25/2023 | Sold | $879,000$249/sqft |
Source: NWMLS as distributed by MLS GRID #2131068 Report a problem | ||
| 7/23/2023 | Pending sale | $879,000$249/sqft |
Source: NWMLS as distributed by MLS GRID #NWM2131068 Report a problem | ||
| 7/21/2023 | Price change | $879,000-1.8%$249/sqft |
Source: NWMLS as distributed by MLS GRID #NWM2131068 Report a problem | ||
| 6/24/2023 | Listed for sale | $894,999+54.3%$254/sqft |
Source: NWMLS as distributed by MLS GRID #NWM2131068 Report a problem | ||
| 9/5/2018 | Listing removed | $580,000$164/sqft |
Source: Carrier Capital Real Estate #1347088 Report a problem | ||
| 8/16/2018 | Listed for sale | $580,000+38%$164/sqft |
Source: Carrier Capital Real Estate #1347088 Report a problem | ||
| 12/30/2011 | Sold | $420,422$119/sqft |
Source: NWMLS as distributed by MLS GRID #251502 Report a problem | ||
Public tax history
| Year | Property taxes | Tax assessment |
|---|---|---|
| 2024 | $8,449 +16.5% | $811,500 +7.3% |
| 2023 | $7,252 +1.4% | $756,500 +0.9% |
| 2022 | $7,153 -4.1% | $749,600 +17.2% |
| 2021 | $7,458 +15.6% | $639,500 +24% |
| 2020 | $6,453 +13.8% | $515,700 +2.6% |
| 2019 | $5,669 -16.6% | $502,400 -2.9% |
| 2018 | $6,801 +24% | $517,400 +13.6% |
| 2017 | $5,483 | $455,600 +3.9% |
| 2016 | $5,483 | $438,350 +4.7% |
| 2014 | $5,483 | $418,650 +10.8% |
| 2013 | -- | $377,850 |
| 2012 | $4,646 | -- |
Find assessor info on the county website
Neighborhood: 98503
Nearby homes
- $952,0004 bd4 ba4k sqft3835 Lanier Ct SE, Lacey, WA 98503Sold

- $500,0003 bd3 ba1.7k sqft6811 36th Ave SE, Lacey, WA 98503Sold
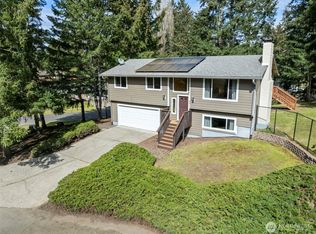
- $570,4504 bd2 ba1.8k sqft6607 36th Ln SE, Lacey, WA 98503Sold
- $858,0005 bd4 ba3.5k sqft6800 38th Ave SE, Lacey, WA 98503Sold
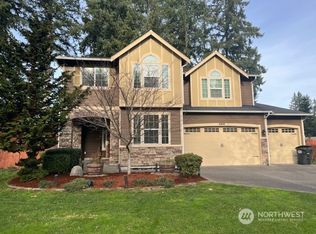
- $575,0004 bd3 ba2.3k sqft6551 36th Ln SE, Lacey, WA 98503Sold
- $780,0005 bd3 ba4.2k sqft6618 36th Ave SE, Lacey, WA 98503Sold
- $656,0004 bd3 ba3k sqft6542 36th Ln SE, Lacey, WA 98503Sold
- $569,9903 bd3 ba1.7k sqft6903 36th Ave SE, Lacey, WA 98503Sold
Nearby schools
GreatSchools rating
- 7/10Woodland Elementary SchoolGrades: PK-5Distance: 0.9 mi
- 5/10Nisqually Middle SchoolGrades: 6-8Distance: 2.6 mi
- 6/10Timberline High SchoolGrades: 9-12Distance: 0.6 mi
Get a cash offer in 3 minutes
Find out how much your home could sell for in as little as 3 minutes with a no-obligation cash offer.
Estimated market value
$1,024,500
Get a cash offer in 3 minutes
Find out how much your home could sell for in as little as 3 minutes with a no-obligation cash offer.
Estimated market value
$1,024,500
- Washington
- Thurston County
- Lacey
- 98503
- 3807 Lanier Court SE
Nearby cities
Nearby zip codes
Other Lacey Topics
