Brand new price! Step into luxury and comfort with this impeccably designed 4 Bedroom home, boasting modern finishes and an open concept layout. Whether you are entertaining guests or enjoying quiet family time, this "Mercer" home offers the perfect blend of style and functionality. Your gourmet kitchen is equipped with built-in Kitchenaid appliances, quartz countertops and "Boardwalk" wood cabinetry with soft close doors and drawers. The Great Room also included a modern, electric fireplace, perfect for movie nights. The Owner's Bedroom is simply stunning! We have included a sitting room in the bedroom to allow your own private reading or TV space. The Owner's Bathroom includes dual sinks with quartz countertops, tile flooring and a walk-in shower with a built in seat and rainfall showerhead! The 2nd floor also includes a Loft, which would be the ideal space for a game room. Carter's Station includes resort-style amenities including a pool, playground, dog park and walking trail.
Closed
$479,200
3807 Lantern Ln Lot 711, Columbia, TN 38401
4beds
2,574sqft
Single Family Residence, Residential
Built in 2024
-- sqft lot
$494,600 Zestimate®
$186/sqft
$2,756 Estimated rent
Home value
$494,600
$470,000 - $519,000
$2,756/mo
Zestimate® history
Owner options
List your home for rent
$2,756/mo
Rent Zestimate®
Find your next renter with Zillow Rental Manager. Plus, with online applications, you can quickly screen prospective tenants – for free.
$2,756/mo
Rent Zestimate®
Refinance and save
$2,874/mo
Est. payment
Refinancing to a lower rate could help reduce your monthly payments and save thousands over the life of the loan.
$2,874/mo
Est. payment
Explore your selling options
Work with a Zillow partner agent
Leverage their expertise and Zillow's premium Showcase listings to get your home seen by more buyers.
Get startedList with your own agent
Get your home in front of millions of buyers by listing it on Zillow.
Learn how to do itSell it yourself
Take full control of how buyers see your home on Zillow by listing For Sale by Owner (FSBO).
List your homeWhat's special
Electric fireplacePrivate readingDog parkResort - style amenitiesOpen concept layoutModern finishesTv space
Zillow last checked:
Listing updated:
Listed by:
Matt Cantrell 312-286-4900,
Pulte Homes Tennessee,
Daniel Craig 615-673-5285,
Pulte Homes Tennessee
Bought with:
Susan Carreon, 364108
CURB Realty
Source: RealTracs MLS as distributed by MLS GRID,MLS#: 2631799
Facts & features
Interior
Bedrooms & bathrooms
- Bedrooms: 4
- Bathrooms: 3
- Full bathrooms: 3
- Main level bedrooms: 1
Bedroom 1
- Features: Suite
- Level: Suite
- Area: 330 Square Feet
- Dimensions: 22x15
Bedroom 2
- Features: Walk-In Closet(s)
- Level: Walk-In Closet(s)
- Area: 143 Square Feet
- Dimensions: 13x11
Bedroom 3
- Features: Walk-In Closet(s)
- Level: Walk-In Closet(s)
- Area: 143 Square Feet
- Dimensions: 13x11
Bedroom 4
- Area: 100 Square Feet
- Dimensions: 10x10
Bonus room
- Features: Second Floor
- Level: Second Floor
- Area: 209 Square Feet
- Dimensions: 19x11
Den
- Features: Separate
- Level: Separate
- Area: 81 Square Feet
- Dimensions: 9x9
Dining room
- Features: Combination
- Level: Combination
- Area: 117 Square Feet
- Dimensions: 13x9
Kitchen
- Features: Pantry
- Level: Pantry
- Area: 192 Square Feet
- Dimensions: 16x12
Living room
- Area: 285 Square Feet
- Dimensions: 19x15
Heating
- Electric, Central
Cooling
- Electric, Central Air
Appliances
- Included: Dishwasher, Disposal, Dryer, Microwave, Refrigerator, Washer, Built-In Electric Oven, Cooktop
- Laundry: Electric Dryer Hookup, Washer Hookup
Features
- Walk-In Closet(s), Entrance Foyer
- Flooring: Carpet, Laminate, Tile
- Number of fireplaces: 1
- Fireplace features: Electric, Living Room
Interior area
- Total structure area: 2,574
- Total interior livable area: 2,574 sqft
- Finished area above ground: 2,574
Property
Parking
- Total spaces: 4
- Parking features: Garage Door Opener, Garage Faces Front, Driveway
- Attached garage spaces: 2
- Uncovered spaces: 2
Features
- Levels: Two
- Stories: 2
- Patio & porch: Patio, Covered, Porch
- Exterior features: Smart Lock(s)
- Pool features: Association
Lot
- Features: Level
Details
- Special conditions: Standard
Construction
Type & style
- Home type: SingleFamily
- Property subtype: Single Family Residence, Residential
Materials
- Frame, Brick
- Roof: Shingle
Condition
- New construction: Yes
- Year built: 2024
Utilities & green energy
- Sewer: Public Sewer
- Water: Public
- Utilities for property: Electricity Available, Water Available, Underground Utilities
Community & HOA
Community
- Security: Smoke Detector(s)
- Subdivision: Independence At Carters Station
HOA
- Has HOA: Yes
- Amenities included: Park, Playground, Pool, Underground Utilities, Trail(s)
- Services included: Maintenance Grounds, Recreation Facilities
- HOA fee: $75 monthly
- Second HOA fee: $300 one time
Location
- Region: Columbia
Financial & listing details
- Price per square foot: $186/sqft
- Annual tax amount: $3,277
- Date on market: 3/16/2024
- Electric utility on property: Yes
Price history
| Date | Event | Price |
|---|---|---|
| 5/16/2024 | Sold | $479,200+0.9%$186/sqft |
Source:  RealTracs MLS as distributed by MLS GRID #2631799 Report a problem RealTracs MLS as distributed by MLS GRID #2631799 Report a problem | ||
| 4/20/2024 | Pending sale | $475,000$185/sqft |
Source: RealTracs MLS as distributed by MLS GRID #2631799 Report a problem | ||
| 4/16/2024 | Price change | $475,000-5%$185/sqft |
Source: RealTracs MLS as distributed by MLS GRID #2631799 Report a problem | ||
| 3/26/2024 | Price change | $500,000-3.8%$194/sqft |
Source: RealTracs MLS as distributed by MLS GRID #2631799 Report a problem | ||
| 3/19/2024 | Price change | $520,000-3.7%$202/sqft |
Source: RealTracs MLS as distributed by MLS GRID #2631799 Report a problem | ||
| 3/16/2024 | Listed for sale | $540,000$210/sqft |
Source: RealTracs MLS as distributed by MLS GRID #2631799 Report a problem | ||
| 3/16/2024 | Listing removed | -- |
Source: RealTracs MLS as distributed by MLS GRID #2608311 Report a problem | ||
| 3/2/2024 | Price change | $540,000+3.8%$210/sqft |
Source: RealTracs MLS as distributed by MLS GRID #2608311 Report a problem | ||
| 2/13/2024 | Price change | $520,000-3.7%$202/sqft |
Source: RealTracs MLS as distributed by MLS GRID #2608311 Report a problem | ||
| 1/9/2024 | Listed for sale | $540,000$210/sqft |
Source: RealTracs MLS as distributed by MLS GRID #2608311 Report a problem | ||
| 1/8/2024 | Listing removed | -- |
Source: RealTracs MLS as distributed by MLS GRID #2598047 Report a problem | ||
| 1/6/2024 | Price change | $540,000-1.8%$210/sqft |
Source: RealTracs MLS as distributed by MLS GRID #2598047 Report a problem | ||
| 12/20/2023 | Price change | $550,000-8.1%$214/sqft |
Source: RealTracs MLS as distributed by MLS GRID #2598047 Report a problem | ||
| 12/1/2023 | Listed for sale | $598,364$232/sqft |
Source: RealTracs MLS as distributed by MLS GRID #2598047 Report a problem | ||
| 12/1/2023 | Listing removed | -- |
Source: RealTracs MLS as distributed by MLS GRID #2587269 Report a problem | ||
| 11/1/2023 | Listed for sale | $598,364$232/sqft |
Source: RealTracs MLS as distributed by MLS GRID #2587269 Report a problem | ||
| 11/1/2023 | Listing removed | -- |
Source: RealTracs MLS as distributed by MLS GRID #2572236 Report a problem | ||
| 9/16/2023 | Listed for sale | $598,364$232/sqft |
Source: RealTracs MLS as distributed by MLS GRID #2572236 Report a problem | ||
| 9/16/2023 | Listing removed | -- |
Source: RealTracs MLS as distributed by MLS GRID #2556098 Report a problem | ||
| 9/8/2023 | Price change | $598,364-0.1%$232/sqft |
Source: RealTracs MLS as distributed by MLS GRID #2556098 Report a problem | ||
| 8/3/2023 | Listed for sale | $599,114$233/sqft |
Source: RealTracs MLS as distributed by MLS GRID #2556098 Report a problem | ||
Public tax history
Tax history is unavailable.
Neighborhood: 38401
Nearby homes
- $471,6004 bd3 ba2.5k sqft3807 Lantern Ln, Columbia, TN 38401Off Market
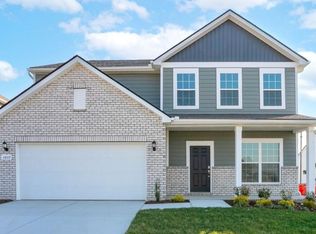
- $498,0003 bd3 ba2.3k sqft3805 Lantern Ln LOT 710, Columbia, TN 38401Sold

- $498,0003 bd3 ba2.3k sqft3805 Lantern Ln, Columbia, TN 38401Sold
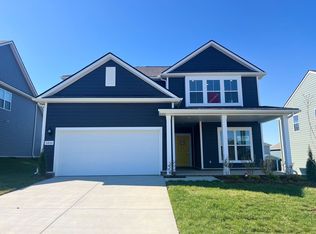
- $495,0005 bd3 ba2.7k sqft3809 Lantern Ln LOT 712, Columbia, TN 38401Sold
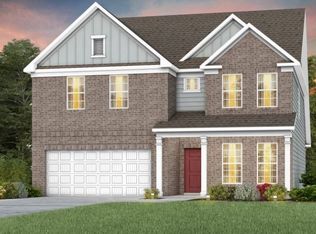
- $575,7505 bd3 ba2.7k sqft3803 Lantern Ln LOT 709, Columbia, TN 38401Sold
- $469,9905 bd3 ba2.8k sqft3804 Lantern Ln LOT 705, Columbia, TN 38401Sold
- $451,6003 bd3 ba2.3k sqft3802 Lantern Ln, Columbia, TN 38401Off Market
- $585,0004 bd4 ba3.2k sqft3606 Banner Rd, Columbia, TN 38401Sold
Nearby schools
GreatSchools rating
- 6/10Spring Hill Middle SchoolGrades: 5-8Distance: 2.4 mi
- 4/10Spring Hill High SchoolGrades: 9-12Distance: 1.2 mi
- 7/10Spring Hill Elementary SchoolGrades: PK-4Distance: 4.3 mi
Schools provided by the listing agent
- Elementary: Spring Hill Elementary
- Middle: Spring Hill Middle School
- High: Spring Hill High School
Source: RealTracs MLS as distributed by MLS GRID. This data may not be complete. We recommend contacting the local school district to confirm school assignments for this home.
Get a cash offer in 3 minutes
Find out how much your home could sell for in as little as 3 minutes with a no-obligation cash offer.
Estimated market value
$494,600
Get a cash offer in 3 minutes
Find out how much your home could sell for in as little as 3 minutes with a no-obligation cash offer.
Estimated market value
$494,600
- Tennessee
- Maury County
- Columbia
- 38401
- 3807 Lantern Ln Lot 711
Nearby cities
Nearby zip codes
Other Columbia Topics
