Welcome home! Affordable housing is hard to find, look no further than this refreshed home just outside the town limits and a short drive to Greenville. $1000 Buyer credit for acceptable offer and the use of Midtown Property Law for closing. Located on a cul-de-sac and just over 1 acre, the home has a metal roof, a large concrete front porch. concrete driveway, and storage building. Inside, we have new LVP, carpet, & paint. Recessed lights, newer toilets/bathroom fixtures and vanities, new appliances (refrigerator included), and the countertops were just resurfaced. Covenants exist but no HOA. See agent remarks for more information.
Sold for $163,700
$163,700
3807 Leland Drive, Ayden, NC 28513
3beds
1,502sqft
Manufactured Home
Built in 2000
1.14 Acres Lot
$198,600 Zestimate®
$109/sqft
$1,366 Estimated rent
Home value
$198,600
$187,000 - $211,000
$1,366/mo
Zestimate® history
Owner options
List your home for rent
$1,366/mo
Rent Zestimate®
Find your next renter with Zillow Rental Manager. Plus, with online applications, you can quickly screen prospective tenants – for free.
$1,366/mo
Rent Zestimate®
Refinance and save
$1,065/mo
Est. payment
Refinancing to a lower rate could help reduce your monthly payments and save thousands over the life of the loan.
$1,065/mo
Est. payment
Explore your selling options
Work with a Zillow partner agent
Leverage their expertise and Zillow's premium Showcase listings to get your home seen by more buyers.
Get startedList with your own agent
Get your home in front of millions of buyers by listing it on Zillow.
Learn how to do itSell it yourself
Take full control of how buyers see your home on Zillow by listing For Sale by Owner (FSBO).
List your homeWhat's special
Zillow last checked:
Listing updated:
Listed by:
Thomas P Iuliucci 910-527-0948,
RDU Homes for You
Bought with:
Tammy Mozingo, 213445
United Real Estate East Carolina
Source: Hive MLS,MLS#: 100464281 Originating MLS: Mid Carolina Regional MLS
Originating MLS: Mid Carolina Regional MLSFacts & features
Interior
Bedrooms & bathrooms
- Bedrooms: 3
- Bathrooms: 2
- Full bathrooms: 2
Rooms
- Room types: Master Bedroom, Bathroom 1, Bedroom 2, Bedroom 3, Bathroom 2, Living Room, Dining Room, Kitchen, Laundry, Utility Room
Primary bedroom
- Level: Main
- Dimensions: 14 x 12
Bedroom 2
- Level: Main
- Dimensions: 10 x 20
Bedroom 3
- Level: Main
- Dimensions: 9 x 10
Bathroom 1
- Description: master bath
- Level: Main
- Dimensions: 10 x 12
Bathroom 2
- Description: hall bath
- Level: Main
- Dimensions: 5 x 9
Dining room
- Level: Main
- Dimensions: 9 x 12
Kitchen
- Level: Main
- Dimensions: 12 x 10
Laundry
- Level: Main
- Dimensions: 6 x 5
Living room
- Level: Main
- Dimensions: 16 x 16
Utility room
- Level: Main
- Dimensions: 6 x 3
Heating
- Forced Air, Electric
Cooling
- Central Air
Appliances
- Included: Built-In Microwave, Refrigerator, Range, Dishwasher
- Laundry: Laundry Closet
Features
- Walk-in Closet(s), Vaulted Ceiling(s), Gas Log, Walk-In Closet(s)
- Flooring: Carpet, LVT/LVP
- Basement: None
- Attic: None
- Has fireplace: Yes
- Fireplace features: Gas Log
Interior area
- Total structure area: 1,502
- Total interior livable area: 1,502 sqft
Property
Parking
- Parking features: Concrete
Accessibility
- Accessibility features: None
Features
- Levels: One
- Stories: 1
- Patio & porch: Porch, See Remarks
- Fencing: None
Lot
- Size: 1.14 Acres
- Dimensions: 111 x 11 x 255 x 341 x 247
- Features: See Remarks
Details
- Additional structures: Shed(s)
- Parcel number: 4663551897
- Zoning: RESIDENTIAL
- Special conditions: Standard
Construction
Type & style
- Home type: MobileManufactured
- Property subtype: Manufactured Home
Materials
- Vinyl Siding
- Foundation: Brick/Mortar
- Roof: Metal
Condition
- New construction: No
- Year built: 2000
Details
- Warranty included: Yes
Utilities & green energy
- Sewer: Septic Tank
- Utilities for property: Water Connected
Community & HOA
Community
- Subdivision: Summit Village
HOA
- Has HOA: No
Location
- Region: Ayden
Financial & listing details
- Price per square foot: $109/sqft
- Tax assessed value: $158,058
- Annual tax amount: $1,272
- Date on market: 10/1/2025
- Cumulative days on market: 16 days
- Listing agreement: Exclusive Right To Sell
- Listing terms: Cash,Conventional,FHA,VA Loan,See Remarks
- Road surface type: Paved
Price history
| Date | Event | Price |
|---|---|---|
| 10/7/2024 | Sold | $163,700-11.5%$109/sqft |
Source:  Hive MLS #100464281 Report a problem Hive MLS #100464281 Report a problem | ||
| 10/5/2024 | Pending sale | $185,000$123/sqft |
Source: Hive MLS #100464281 Report a problem | ||
| 9/19/2024 | Contingent | $185,000$123/sqft |
Source: Hive MLS #100464281 Report a problem | ||
| 9/19/2024 | Pending sale | $185,000$123/sqft |
Source:  Doorify MLS #10050306 Report a problem Doorify MLS #10050306 Report a problem | ||
| 9/3/2024 | Listed for sale | $185,000+184.6%$123/sqft |
Source: Doorify MLS #10050306 Report a problem | ||
| 6/17/2024 | Sold | $65,000$43/sqft |
Source: Public Record Report a problem | ||
Public tax history
| Year | Property taxes | Tax assessment |
|---|---|---|
| 2025 | $1,289 +0.9% | $158,058 |
| 2024 | $1,277 +38.3% | $158,058 +70.9% |
| 2023 | $923 +1.3% | $92,465 |
| 2022 | $911 | $92,465 |
| 2021 | -- | $92,465 |
| 2020 | $897 +28.1% | $92,465 +28.8% |
| 2019 | $700 +39% | $71,780 |
| 2018 | $504 | $71,780 |
| 2017 | $504 | $71,780 |
| 2016 | $504 | $71,780 +29.9% |
| 2015 | $504 | $55,273 |
| 2014 | $504 | $55,273 |
| 2013 | -- | $55,273 |
| 2012 | -- | $55,273 +2.4% |
| 2011 | -- | $53,976 |
| 2010 | -- | $53,976 |
| 2009 | -- | $53,976 |
| 2008 | -- | $53,976 -10.7% |
| 2007 | -- | $60,450 |
| 2006 | -- | $60,450 |
| 2005 | -- | $60,450 |
| 2004 | -- | $60,450 +18% |
| 2003 | -- | $51,220 |
| 2002 | -- | $51,220 |
| 2001 | -- | $51,220 |
Find assessor info on the county website
Neighborhood: 28513
Nearby homes
- $207,7003 bd2 ba1.8k sqft3800 Leland Dr, Ayden, NC 28513Off Market

- $227,9003 bd2 ba1.6k sqft3819 Leland Dr, Ayden, NC 28513Off Market
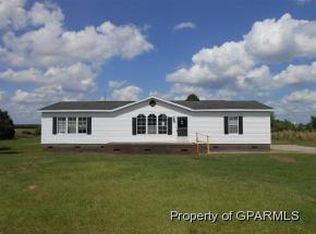
- $215,2004 bd2 ba1.9k sqft3804 Leland Dr, Ayden, NC 28513Off Market
- $176,5003 bd-- ba1.4k sqft3814 Leland Dr, Ayden, NC 28513Off Market
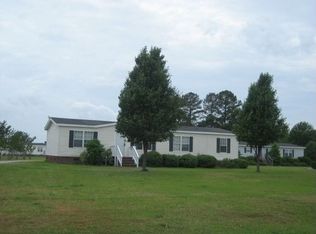
- $201,5003 bd2 ba1.7k sqft3808 Leland Dr, Ayden, NC 28513Off Market
- $175,0003 bd2 ba1.4k sqft4007 Dennis McLawhorn Rd, Ayden, NC 28513For Sale
- $239,3003 bd2 ba1.8k sqft3828 Leland Dr, Ayden, NC 28513Off Market
- $23,5800.43 Acres4019 Dennis McLawhorn Rd, Ayden, NC 28513Off Market
Nearby schools
GreatSchools rating
- 8/10Ayden Elementary SchoolGrades: PK-5Distance: 0.9 mi
- 4/10Ayden Middle SchoolGrades: 6-8Distance: 1.1 mi
- 3/10Ayden-Grifton High SchoolGrades: 9-12Distance: 4 mi
Schools provided by the listing agent
- Elementary: Ayden Elementary School
- Middle: Ayden Middle School
- High: Ayden-Grifton High School
Source: Hive MLS. This data may not be complete. We recommend contacting the local school district to confirm school assignments for this home.
Sell for more on Zillow
Get a Zillow Showcase℠ listing at no additional cost and you could sell for .
$198,600
2% more
+$3,972
With Zillow Showcase(estimated)
$202,572
- North Carolina
- Pitt County
- Ayden
- 28513
- 3807 Leland Drive
Nearby cities
Nearby zip codes
Other Ayden Topics
