Skip main navigation
Off market
  • $223,800

    3807 Longridge Dr, Dayton, OH 45429

    3beds
    1,128sqft
    SingleFamily
    Built in 1952
    8,276 Square Feet Lot
    $223,800 Zestimate®
    $198/sqft
    $1,628 Estimated rent

    Home value

    $223,800

    $208,000 - $237,000

    $1,628/mo

    Zestimate® history
    Loading
    Loading...

    Owner options

    List your home for rent

    $1,628/mo

    Rent Zestimate®

    Find your next renter with Zillow Rental Manager. Plus, with online applications, you can quickly screen prospective tenants – for free.

    Learn more

    $1,628/mo

    Rent Zestimate®

    Refinance and save

    $1,585/mo

    Est. payment

    Refinancing to a lower rate could help reduce your monthly payments and save thousands over the life of the loan.

    See today's rates

    $1,585/mo

    Est. payment

    Explore your selling options

    Work with a Zillow partner agent

    Leverage their expertise and Zillow's premium Showcase listings to get your home seen by more buyers.

    Get started

    List with your own agent

    Get your home in front of millions of buyers by listing it on Zillow.

    Learn how to do it

    Sell it yourself

    Take full control of how buyers see your home on Zillow by listing For Sale by Owner (FSBO).

    List your home

    What's special

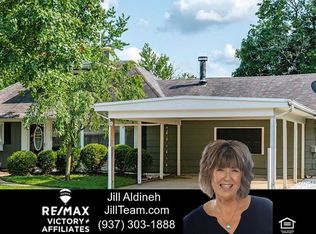
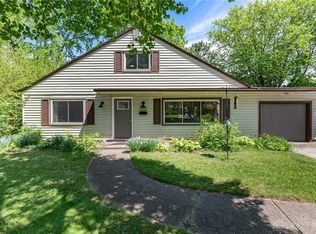
    Just the home you have been waiting for...all the hard work is done! Updates Galore Sellers want you to note recent updates:Roof Shingles & A/C 9/18...Furnace,water heater and expansion tank, ext. water meter, lots of new plumbing 2018...Brand New Stainless Steel Kitchen Appliance package installed 10/17! Kitchen highlighted w/raised panel cabinetry, granite countertops & tile back splash! Neutral Ceramic Floors ...Neutral carpeting & Decor found throughout most of home.......Super Size Living Room gives you plenty of room to spread out...Half Wall & Columns as well as Paddle Fans and oversize windows grace your Formal Dining...there is also a door out to covered patio.. One Car Attached Garage.. no getting wet in the rain or snow on you in winter months. Stunning Bath Remodel...new tub, ceramic walls with highlights, lighting and fixtures as well as ceramic flooring for easy care! 2nd floor Laundry...Extra Bedroom as well as approx 10x06 area that could be used for computer desk..

    This property is off market, which means it's not currently listed for sale or rent on Zillow. This may be different from what's available on other websites or public sources.

    Facts & features

    Interior

    Bedrooms & bathrooms
    • Bedrooms: 3
    • Bathrooms: 1
    • Full bathrooms: 1
    Heating
    • Forced air
    Cooling
    • Central
    Appliances
    • Included: Garbage disposal, Microwave, Refrigerator
    Features
    • Basement: None
    • Has fireplace: Yes
    Interior area
    • Total interior livable area: 1,128 sqft

    Property

    Parking
    • Total spaces: 1
    • Parking features: Garage - Attached
    Features
    • Levels: 1.5 Story
    • Exterior features: Stone
    Lot
    • Size: 8,276 sqft
    Details
    • Parcel number: N64011120097
    • Zoning: Residential

    Construction

    Type & style
    • Home type: SingleFamily
    Materials
    • masonry
    Condition
    • Year built: 1952

    Utilities & green energy

    • Utilities for property: City Water, Sanitary Sewer, 220 Volt Outlet, Natural Gas, Storm Sewer

    Community & neighborhood

    Location
    • Region: Dayton

    Other

    Other facts
    • Construction Type: Frame, Brick
    • Heating: Natural Gas, Forced Air
    • Outside Features: Porch
    • Property Type: Residential
    • Utilities: City Water, Sanitary Sewer, 220 Volt Outlet, Natural Gas, Storm Sewer
    • Zoning: Residential
    • Cooling: Central
    • Inside Features: Gas Water Heater, Paddle Fans, Smoke Alarm(s)
    • Appliances: Dishwasher, Garbage Disposal, Range, Refrigerator, Microwave
    • Basement: Slab
    • Lot Size Source: Assessor's Data
    • Levels: 1.5 Story
    • Last Change Type: Pending
    • Garage: Attached, 1 Car
    • Kitchen Features: Granite Counters
    • Legal Description: 475 H C HUBER 18
    • Parcel Number: N64 01112 0097

    Price history

    DateEventPrice
    5/2/2019Sold$96,000+0.1%$85/sqft
    Source: Public Record Report a problem
    4/30/2019Listed for sale$95,900$85/sqft
    Source: RE/MAX Victory #749876 Report a problem
    4/9/2019Pending sale$95,900$85/sqft
    Source: RE/MAX Victory #749876 Report a problem
    4/4/2019Listed for sale$95,900$85/sqft
    Source: RE/MAX Victory #749876 Report a problem
    3/22/2019Pending sale$95,900$85/sqft
    Source: RE/MAX Victory #749876 Report a problem
    12/19/2017Price change$95,900-4%$85/sqft
    Source: RE/MAX VICTORY #749876 Report a problem
    10/16/2017Listed for sale$99,900+1%$89/sqft
    Source: RE/MAX VICTORY #749876 Report a problem
    4/12/2017Listing removed$98,900$88/sqft
    Source: Irongate Inc., Realtors #725208 Report a problem
    4/4/2017Pending sale$98,900$88/sqft
    Source: Irongate Inc., Realtors #725208 Report a problem
    12/6/2016Price change$98,900-1%$88/sqft
    Source: Irongate Inc., Realtors #725208 Report a problem
    11/19/2016Listed for sale$99,900$89/sqft
    Source: Irongate Inc., Realtors #725208 Report a problem
    4/16/2016Listing removed$99,900$89/sqft
    Source: RE/MAX Alliance #702077 Report a problem
    4/8/2016Price change$99,900-2%$89/sqft
    Source: RE/MAX Alliance #702077 Report a problem
    3/8/2016Price change$101,900-2.9%$90/sqft
    Source: RE/MAX Alliance #702077 Report a problem
    2/12/2016Price change$104,900-4.5%$93/sqft
    Source: RE/MAX Alliance #702077 Report a problem
    1/22/2016Listed for sale$109,900+89.2%$97/sqft
    Source: RE/MAX Alliance Realty #702077 Report a problem
    11/16/2015Sold$58,100-45.1%$52/sqft
    Source: Public Record Report a problem
    11/5/2010Listing removed$105,900-2.8%$94/sqft
    Source: Real Living Realty Services #469799 Report a problem
    2/4/2010Price change$108,900-1%$97/sqft
    Source: Real Living Realty Services #454767 Report a problem
    7/23/2009Price change$110,000-3.9%$98/sqft
    Source: Coldwell Banker Heritage Realtors #437647 Report a problem
    4/26/2009Listed for sale$114,500-0.3%$102/sqft
    Source: Coldwell Banker Heritage Realtors #437647 Report a problem
    11/22/2008Listing removed$114,900$102/sqft
    Source: Z57 #Listing #413740 Report a problem
    7/17/2008Listed for sale$114,900+27.7%$102/sqft
    Source: Prudential Real Estate #413740 Report a problem
    2/16/2001Sold$90,000$80/sqft
    Source: Public Record Report a problem

    Public tax history

    YearProperty taxesTax assessment
    2025$3,459 -0.2%$52,890
    2024$3,466 +2.8%$52,890
    2023$3,370 +8.9%$52,890 +37.8%
    2022$3,093 +7.9%$38,370
    2021$2,867 -0.3%$38,370
    2020$2,876 -11.8%$38,370 -0.4%
    2019$3,259 -0.5%$38,520
    2018$3,277 -0.4%$38,520
    2017$3,288 -3.4%$38,520 +12.9%
    2016$3,405 +23.1%$34,110
    2015$2,766 +1.3%$34,110
    2014$2,731 $34,110

    Find assessor info on the county website

    Neighborhood: 45429

    Nearby schools

    GreatSchools rating
    Schools provided by the listing agent
    • District: Kettering City SD

    Source: The MLS. This data may not be complete. We recommend contacting the local school district to confirm school assignments for this home.

    Get a cash offer in 3 minutes
    Find out how much your home could sell for in as little as 3 minutes with a no-obligation cash offer.
    Estimated market value
    $223,800
    Get a cash offer in 3 minutes
    Find out how much your home could sell for in as little as 3 minutes with a no-obligation cash offer.
    Estimated market value
    $223,800