Skip main navigation
Closed
  • $358,900

    3807 Maliki Dr, Clarksville, TN 37042

    5beds
    2,088sqft
    Single Family Residence, Residential
    Built in 2012
    0.42 Acres Lot
    $355,300 Zestimate®
    $172/sqft
    $2,313 Estimated rent

    Home value

    $355,300

    $338,000 - $373,000

    $2,313/mo

    Zestimate® history
    Loading
    Loading...

    Owner options

    List your home for rent

    $2,313/mo

    Rent Zestimate®

    Find your next renter with Zillow Rental Manager. Plus, with online applications, you can quickly screen prospective tenants – for free.

    Learn more

    $2,313/mo

    Rent Zestimate®

    Refinance and save

    $2,138/mo

    Est. payment

    Refinancing to a lower rate could help reduce your monthly payments and save thousands over the life of the loan.

    See today's rates

    $2,138/mo

    Est. payment

    Explore your selling options

    Work with a Zillow partner agent

    Leverage their expertise and Zillow's premium Showcase listings to get your home seen by more buyers.

    Get started

    List with your own agent

    Get your home in front of millions of buyers by listing it on Zillow.

    Learn how to do it

    Sell it yourself

    Take full control of how buyers see your home on Zillow by listing For Sale by Owner (FSBO).

    List your home

    What's special

    Exercise areaFresh paintNew carpetModern finishesFlex roomAmple spaceLarge corner lot
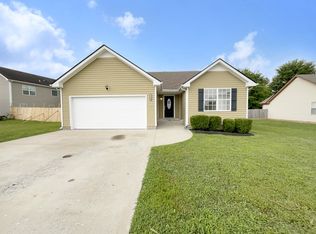
    Welcome to your dream home nestled on a spacious corner lot! This stunning property boasts 5 bedrooms, 3 full bathrooms, and a plethora of desirable features. Step inside to discover a cozy living room adorned with a charming decorative fireplace, perfect for relaxing evenings or entertaining guests. Adjacent to the living area is the kitchen, creating an open and inviting space for culinary adventures and gatherings. For added versatility, a flex room awaits at the back of the garage, offering the perfect space for an office, exercise area, or whatever suits your lifestyle needs. Experience the luxury of fresh paint, new carpet, and new LVP flooring throughout, creating a stylish and inviting ambiance. With ample space and modern finishes, this home offers both comfort and convenience. Outside, enjoy the benefits of a large corner lot, providing plenty of room for outdoor activities, gardening, or simply soaking up the sunshine.Make this exceptional property you own!

    Zillow last checked:

    Listing updated:

    Listed by:

    Evans Maxwell Murray 931-241-0034,

    eXp Realty

    Bought with:

    Joshua (Josh) ONeill, 349838

    Reliant Realty ERA Powered

    Source: RealTracs MLS as distributed by MLS GRID,MLS#: 2623016MLS Logo

    Facts & features

    Interior

    Bedrooms & bathrooms
    • Bedrooms: 5
    • Bathrooms: 3
    • Full bathrooms: 3
    • Main level bedrooms: 3
    Bedroom 1
    • Features: Extra Large Closet
    • Level: Extra Large Closet
    • Area: 210 Square Feet
    • Dimensions: 15x14
    Bedroom 2
    • Area: 121 Square Feet
    • Dimensions: 11x11
    Bedroom 3
    • Area: 110 Square Feet
    • Dimensions: 11x10
    Bedroom 4
    • Area: 110 Square Feet
    • Dimensions: 11x10
    Bonus room
    • Features: Basement Level
    • Level: Basement Level
    • Area: 276 Square Feet
    • Dimensions: 23x12
    Kitchen
    • Features: Eat-in Kitchen
    • Level: Eat-in Kitchen
    • Area: 228 Square Feet
    • Dimensions: 12x19
    Living room
    • Area: 228 Square Feet
    • Dimensions: 19x12
    Heating
    • Central, Electric
    Cooling
    • Central Air, Electric
    Appliances
    • Included: Dishwasher, Microwave, Refrigerator, Electric Oven, Built-In Electric Range
    • Laundry: Electric Dryer Hookup, Washer Hookup
    Features
    • Ceiling Fan(s), Entrance Foyer, High Ceilings, Pantry, Walk-In Closet(s)
    • Flooring: Carpet, Tile, Vinyl
    • Number of fireplaces: 1
    • Fireplace features: Gas, Living Room
    Interior area
    • Total structure area: 2,088
    • Total interior livable area: 2,088 sqft
    • Finished area above ground: 2,088

    Property

    Parking
    • Total spaces: 2
    • Parking features: Garage Door Opener, Garage Faces Front
    • Attached garage spaces: 2
    Features
    • Levels: One
    • Stories: 2
    • Patio & porch: Deck, Covered
    Lot
    • Size: 0.42 Acres
    • Dimensions: 184
    • Features: Corner Lot, Level
    Details
    • Parcel number: 063017H M 02500 00002017H
    • Special conditions: Owner Agent,Standard

    Construction

    Type & style
    • Home type: SingleFamily
    • Architectural style: Raised Ranch
    • Property subtype: Single Family Residence, Residential
    Materials
    • Vinyl Siding
    • Roof: Shingle
    Condition
    • New construction: No
    • Year built: 2012

    Utilities & green energy

    • Sewer: Public Sewer
    • Water: Public
    • Utilities for property: Electricity Available, Water Available

    Community & HOA

    Community
    • Security: Smoke Detector(s)
    • Subdivision: Hazelwood
    HOA
    • Has HOA: No
    Location
    • Region: Clarksville

    Financial & listing details

    • Price per square foot: $172/sqft
    • Tax assessed value: $329,900
    • Annual tax amount: $2,004
    • Date on market: 3/1/2024
    • Electric utility on property: Yes

    Price history

    DateEventPrice
    4/25/2024Sold$358,900$172/sqft
    Source: RealTracs MLS as distributed by MLS GRID #2623016 Report a problem
    3/28/2024Contingent$358,900$172/sqft
    Source: RealTracs MLS as distributed by MLS GRID #2623016 Report a problem
    3/1/2024Listed for sale$358,900+59.2%$172/sqft
    Source: RealTracs MLS as distributed by MLS GRID #2623016 Report a problem
    1/2/2024Sold$225,500+23.3%$108/sqft
    Source: Public Record Report a problem
    6/29/2012Sold$182,900+509.7%$88/sqft
    Source: Public Record Report a problem
    3/22/2012Sold$30,000$14/sqft
    Source: Public Record Report a problem

    Public tax history

    YearProperty taxesTax assessment
    2024$2,458 +22.6%$82,475 +73.6%
    2023$2,005 $47,500
    2022$2,005 +41.2%$47,500
    2021$1,420 -25.6%$47,500
    2020$1,909 +0%$47,500
    2019$1,909 $47,500 +7.7%
    2018$1,909 +41.6%$44,100 +0.5%
    2017$1,348 -28.8%$43,900
    2016$1,892 $43,900
    2015$1,892 +3.7%$43,900
    2014$1,825 +657.4%$43,900 +10.1%
    2013$241 +0%$39,886 +625.2%
    2011$241 +6.3%$5,500
    2010$227 $5,500
    2009$227 $5,500
    Find assessor info on the county website

    Neighborhood: Hazelwood

    Nearby schools

    GreatSchools rating
    Schools provided by the listing agent
    • Elementary: Pisgah Elementary
    • Middle: Northeast Middle
    • High: Northeast High School

    Source: RealTracs MLS as distributed by MLS GRID. This data may not be complete. We recommend contacting the local school district to confirm school assignments for this home.

    Get a cash offer in 3 minutes
    Find out how much your home could sell for in as little as 3 minutes with a no-obligation cash offer.
    Estimated market value
    $355,300
    Get a cash offer in 3 minutes
    Find out how much your home could sell for in as little as 3 minutes with a no-obligation cash offer.
    Estimated market value
    $355,300