Welcome to this exceptional 4-bedroom, 5 full-bath brick Colonial/Cape Cod in the highly sought-after Crystal Shores neighborhood of Bath Township. Custom-built by Beres in 1988 and situated on a private 1+ acre lot, this remarkable home blends timeless architecture with extraordinary indoor and outdoor living. The heart of the home is the breathtaking Conservatory, where walls of windows showcase serene views and open onto a stunning bluestone patio, fountain, fire pit, and lush landscaping—creating the perfect backdrop for entertaining or enjoying endless summer evenings. The dramatic two-story Great Room features a soaring beamed ceiling, fireplace, and abundant natural light. The spacious kitchen is equipped with a large Sub-Zero refrigerator, generous walk-in pantry, and ample prep space. A private study offers flexibility as a home office or potential 5th bedroom, while the luxurious primary suite provides a peaceful retreat. The second floor features two additional bedrooms, a loft, and a full bath. The finished lower level adds over 1,600 square feet of living space, including a large recreation room with theater area, game room, wine cellar, laundry room, full bath with built-in sauna, and a private guest suite or 4th bedroom. Additional highlights include a welcoming covered front porch, attached 3-car garage with stunning mahogany doors, detached 2-car garage with separate potting shed entrance, whole-house generator, and an unparalleled setting in one of Bath Township’s most desirable neighborhoods. A rare opportunity to own a truly special property in Crystal Shores with easy access to I-77, I-71, Montrose shopping district and more. New furnace/AC in conservatory June 2026, main house furnace 2021, AC 2016, tankless water heater 2019, generator 2020, roof approx. 10 yrs. Washer and dryer are 1-2 yrs old and remain with the home. Public water/sewer.
Closed
$890,000
3807 Mapleleaf Hill Dr, Akron, OH 44333
4beds
5,659sqft
Single Family Residence
Built in 1988
1.06 Acres Lot
$896,500 Zestimate®
$157/sqft
$4,628 Estimated rent
Home value
$896,500
Estimated sales range
Not available
$4,628/mo
Zestimate® history
Owner options
List your home for rent
$4,628/mo
Rent Zestimate®
Find your next renter with Zillow Rental Manager. Plus, with online applications, you can quickly screen prospective tenants – for free.
$4,628/mo
Rent Zestimate®
Refinance and save
$5,170/mo
Est. payment
Refinancing to a lower rate could help reduce your monthly payments and save thousands over the life of the loan.
$5,170/mo
Est. payment
Explore your selling options
Work with a Zillow partner agent
Leverage their expertise and Zillow's premium Showcase listings to get your home seen by more buyers.
Get startedList with your own agent
Get your home in front of millions of buyers by listing it on Zillow.
Learn how to do itSell it yourself
Take full control of how buyers see your home on Zillow by listing For Sale by Owner (FSBO).
List your homeWhat's special
Breathtaking conservatoryFire pitGame roomPrivate studyStunning bluestone patioLuxurious primary suiteLarge sub-zero refrigerator
Zillow last checked:
Listing updated:
Listed by:
Alison M Baranek 330-289-5444 abaranek@stoufferrealty.com,
Berkshire Hathaway HomeServices Stouffer Realty
Bought with:
Non-Member Non-Member, 9999
Non-Member
Source: MLS Now,MLS#: 5217770 Originating MLS: Akron Cleveland Association of REALTORS
Originating MLS: Akron Cleveland Association of REALTORSFacts & features
Interior
Bedrooms & bathrooms
- Bedrooms: 4
- Bathrooms: 5
- Full bathrooms: 5
- Main level bathrooms: 2
- Main level bedrooms: 1
Primary bedroom
- Description: Flooring: Carpet
- Level: First
- Dimensions: 16 x 16
Bedroom
- Description: Flooring: Carpet
- Level: Second
- Dimensions: 14 x 11
Bedroom
- Description: Flooring: Carpet
- Level: Second
- Dimensions: 13 x 11
Bedroom
- Description: Flooring: Carpet
- Level: Lower
- Dimensions: 33 x 16
Primary bathroom
- Description: Flooring: Ceramic Tile
- Level: First
- Dimensions: 13 x 11
Dining room
- Description: Flooring: Hardwood
- Level: First
- Dimensions: 18 x 14
Entry foyer
- Description: Flooring: Hardwood
- Level: First
- Dimensions: 10 x 8
Great room
- Description: Flooring: Carpet
- Features: Beamed Ceilings, Fireplace
- Level: First
- Dimensions: 23 x 15
Kitchen
- Description: Flooring: Hardwood
- Level: First
- Dimensions: 24 x 13
Library
- Description: Flooring: Hardwood
- Level: First
- Dimensions: 13 x 11
Living room
- Description: Flooring: Hardwood
- Features: Fireplace
- Level: First
- Dimensions: 15 x 14
Loft
- Description: Flooring: Carpet
- Level: Second
- Dimensions: 11 x 7
Mud room
- Description: Flooring: Hardwood
- Level: First
- Dimensions: 9 x 6
Other
- Description: Flooring: Carpet
- Level: Lower
- Dimensions: 24 x 14
Other
- Description: Conservatory,Flooring: Stone
- Level: First
- Dimensions: 21 x 17
Recreation
- Description: Flooring: Carpet
- Level: Lower
- Dimensions: 33 x 16
Heating
- Forced Air, Gas
Cooling
- Central Air
Appliances
- Included: Dryer, Dishwasher, Disposal, Microwave, Range, Refrigerator, Washer
- Laundry: Main Level, Lower Level, Multiple Locations
Features
- Bookcases, Built-in Features, Chandelier, Entrance Foyer, Eat-in Kitchen, High Ceilings, Kitchen Island, Primary Downstairs, Open Floorplan, Pantry, Sauna, Natural Woodwork
- Basement: Full,Finished
- Number of fireplaces: 2
- Fireplace features: Great Room, Living Room
Interior area
- Total structure area: 5,659
- Total interior livable area: 5,659 sqft
- Finished area above ground: 3,980
- Finished area below ground: 1,679
Property
Parking
- Total spaces: 5
- Parking features: Attached, Concrete, Driveway, Detached, Electricity, Garage, Garage Door Opener, Water Available
- Attached garage spaces: 5
Features
- Levels: Two
- Stories: 2
- Patio & porch: Front Porch, Patio
- Exterior features: Courtyard, Fire Pit, Garden, Storage
Lot
- Size: 1.06 Acres
- Features: Landscaped, Wooded
Details
- Additional structures: Outbuilding, Storage
- Parcel number: 0405187
Construction
Type & style
- Home type: SingleFamily
- Architectural style: Cape Cod,Colonial
- Property subtype: Single Family Residence
Materials
- Brick
- Roof: Asphalt,Fiberglass
Condition
- Year built: 1988
Utilities & green energy
- Sewer: Public Sewer
- Water: Public
Community & HOA
Community
- Features: Lake
- Security: Security System, Smoke Detector(s)
- Subdivision: Crystal Shores Ph Ii
HOA
- Has HOA: Yes
- Services included: Insurance, Recreation Facilities
- HOA fee: $325 annually
- HOA name: Crystal Shores Hoa
Location
- Region: Akron
Financial & listing details
- Price per square foot: $157/sqft
- Tax assessed value: $646,080
- Annual tax amount: $12,617
- Date on market: 6/10/2026
- Cumulative days on market: 34 days
Price history
| Date | Event | Price |
|---|---|---|
| 7/30/2026 | Sold | $890,000-1%$157/sqft |
Source:  MLS Now #5217770 Report a problem MLS Now #5217770 Report a problem | ||
| 7/14/2026 | Pending sale | $899,000$159/sqft |
Source: MLS Now #5217770 Report a problem | ||
| 6/10/2026 | Listed for sale | $899,000$159/sqft |
Source: MLS Now #5217770 Report a problem | ||
Public tax history
| Year | Property taxes | Tax assessment |
|---|---|---|
| 2025 | $12,617 -0.1% | $226,130 -0.3% |
| 2024 | $12,625 +5.7% | $226,740 |
| 2023 | $11,946 +22% | $226,740 +42.6% |
| 2022 | $9,791 +1.4% | $159,009 |
| 2021 | $9,661 | $159,009 |
| 2020 | -- | $159,009 -10.5% |
| 2019 | $11,244 +1.2% | $177,640 |
| 2018 | $11,116 -6.5% | $177,640 |
| 2017 | $11,882 | $177,640 -5.8% |
| 2016 | $11,882 | $188,620 |
| 2015 | $11,882 +2.8% | $188,620 |
| 2014 | $11,562 -6.6% | $188,620 -7.9% |
| 2013 | $12,386 -0.2% | $204,860 |
| 2012 | $12,410 +1.7% | $204,860 0% |
| 2011 | $12,207 +1.2% | $204,866 -10.9% |
| 2010 | $12,063 | $229,978 |
| 2009 | -- | $229,978 |
| 2008 | $12,253 +2.4% | $229,978 0% |
| 2007 | $11,963 +2.2% | $230,017 |
| 2006 | $11,705 +3.9% | $230,017 |
| 2005 | $11,269 | $230,017 +12.7% |
| 2004 | -- | $204,047 |
| 2003 | $10,082 +0.4% | $204,047 |
| 2002 | $10,047 +21.2% | $204,047 +34% |
| 2001 | $8,290 +11.6% | $152,271 |
| 2000 | $7,426 | $152,271 |
Find assessor info on the county website
Neighborhood: 44333
Nearby homes
- $765,0004 bd3 ba3.7k sqft3915 N Shore Dr, Akron, OH 44333Off Market
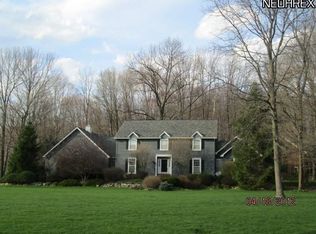
- $969,2004 bd2 ba4.5k sqft3789 Mapleleaf Hill Dr, Akron, OH 44333Off Market
- $1,010,5004 bd6 ba5k sqft3935 N Shore Dr, Akron, OH 44333Off Market
- $1,047,0005 bd3 ba5.6k sqft3800 Mapleleaf Hill Dr, Akron, OH 44333Off Market
- $1,063,0005 bd4 ba5.5k sqft3800 Mapleleaf Hl, Akron, OH 44333Off Market
- $1,031,3004 bd3 ba4.7k sqft3861 N Shore Dr, Akron, OH 44333Off Market
- $1,109,8004 bd4 ba4.8k sqft3788 Mapleleaf Hill Dr, Akron, OH 44333Off Market
- $1,185,0004 bd5 ba5.8k sqft3949 N Shore Dr, Akron, OH 44333Sold
Nearby schools
GreatSchools rating
- 8/10Bath Elementary SchoolGrades: 3-5Distance: 1.8 mi
- 8/10Revere Middle SchoolGrades: 5-8Distance: 4 mi
- 9/10Revere High SchoolGrades: 9-12Distance: 4.2 mi
Schools provided by the listing agent
- District: Revere LSD - 7712
Source: MLS Now. This data may not be complete. We recommend contacting the local school district to confirm school assignments for this home.
Get a cash offer in 3 minutes
Find out how much your home could sell for in as little as 3 minutes with a no-obligation cash offer.
Estimated market value
$896,500
Get a cash offer in 3 minutes
Find out how much your home could sell for in as little as 3 minutes with a no-obligation cash offer.
Estimated market value
$896,500
- Ohio
- Summit County
- Montrose-Ghent
- 44333
- 3807 Mapleleaf Hill Dr
