BETTER THAN NEW!
This ASB, CUSTOM BUILT Amy Plan has ALL the extras and MORE!! You will appreciate all the UPGRADES and QUALITY! Come see for yourself! Nearly 3200 Sq ft FINISHED LIVING Space, WALKOUT Ranch! You’ll love the OPEN Foyer, Great Room and Kitchen w/HARDWOOD, EXTENSIVE Crown Moulding, Trim, Coffered Ceiling, Gas FP,
GRANITE Tops, Stainless Appls, NEW MICRO and BEAUTIFUL WOOD Cabinetry to name a few! SPLIT BR design w/GORGEOUS Owner’s Suite that includes CUSTOM Circular Trey ceiling, HUGE walk-in CUSTOM BUILT-in closet.
Luxurious SPA-like Bath, Whirlpool for 2, OVERSIZED Tile Shower, w/Dbl Vanity. Beds 2/3 NICE SIZE, Laundry/Mud w/Sink and cabs. LL FINISHED WALKOUT is COMPLETE w/Entertainment Space, 2nd FP, FULL KITCHEN w/Wet Bar, GRANITE, APPLS, Bev Cooler, Pub like w/Bar Area w/Table Seating too! TONS of Natural Light, Lrg Bed 4, and 3rd FULL Bath. FABULOUS OUTDOOR SPACE, Fenced Yard, NEW SCREENS on COVERED Screened PORCH, EXTENSIVE Composite Decking and Stamped Patio! Oversized 2 Car Garage, IRRIGATION entire lawn, Updated HVAC, NEW ROOF Fall 2022!! Sq ft & rm sz approx.
Sold for $439,900
$439,900
3807 Muirfield Drive, New Albany, IN 47150
4beds
3,179sqft
Single Family Residence
Built in 2007
9,583 Square Feet Lot
$466,300 Zestimate®
$138/sqft
$2,688 Estimated rent
Home value
$466,300
$443,000 - $490,000
$2,688/mo
Zestimate® history
Owner options
List your home for rent
$2,688/mo
Rent Zestimate®
Find your next renter with Zillow Rental Manager. Plus, with online applications, you can quickly screen prospective tenants – for free.
$2,688/mo
Rent Zestimate®
Refinance and save
$2,752/mo
Est. payment
Refinancing to a lower rate could help reduce your monthly payments and save thousands over the life of the loan.
$2,752/mo
Est. payment
Explore your selling options
Work with a Zillow partner agent
Leverage their expertise and Zillow's premium Showcase listings to get your home seen by more buyers.
Get startedList with your own agent
Get your home in front of millions of buyers by listing it on Zillow.
Learn how to do itSell it yourself
Take full control of how buyers see your home on Zillow by listing For Sale by Owner (FSBO).
List your homeWhat's special
Fenced yardUpdated hvacNew roofCovered screened porchStamped patioLuxurious spa-like bathGranite tops
Zillow last checked:
Listing updated:
Listed by:
David B Bauer,
Schuler Bauer Real Estate Services ERA Powered (N,
Dayna Ashley,
Schuler Bauer Real Estate Services ERA Powered (N
Bought with:
Kristi Martin, RB21001228
RE/MAX FIRST
Reed Martin, RB14035705
RE/MAX FIRST-Commercial Group
Source: SIRA,MLS#: 2023010948 Originating MLS: Southern Indiana REALTORS Association
Originating MLS: Southern Indiana REALTORS AssociationFacts & features
Interior
Bedrooms & bathrooms
- Bedrooms: 4
- Bathrooms: 3
- Full bathrooms: 3
Rooms
- Room types: Family Room
Primary bedroom
- Description: Lrg, Dbl tray ceiling, extensive crown,Flooring: Wood
- Level: First
- Dimensions: 13 x 15
Bedroom
- Description: Lrg 2nd bed with Double closet,Flooring: Carpet
- Level: First
- Dimensions: 14 x 11
Bedroom
- Description: Flooring: Wood
- Level: First
- Dimensions: 12 x 11
Bedroom
- Description: Lrg windows, natural light,Flooring: Carpet
- Level: Lower
- Dimensions: 17 x 16
Dining room
- Description: Dinette area, Eat-in Kitchen, Open/Great rm,Flooring: Wood
- Level: First
- Dimensions: 10 x 10
Other
- Description: hall bath,Flooring: Tile
- Level: First
Other
- Description: main bath,Flooring: Tile
- Level: First
Other
- Description: Flooring: Tile
- Level: Lower
Kitchen
- Description: Granite tops, Built-in Dbl Oven, SS appls.,Flooring: Wood
- Level: First
- Dimensions: 11 x 11
Living room
- Description: Open, 12' ceiling, coffered, Gas FP,Flooring: Wood
- Level: First
- Dimensions: 17 x 19
Other
- Description: Rec Room. Lrg Open 2nd FP, + Pub Bar w/Kitchenett,Flooring: Laminate
- Level: Lower
- Dimensions: 28 x 30
Other
- Description: laundry room
- Level: First
- Dimensions: 5 x 8
Heating
- Forced Air
Cooling
- Central Air
Appliances
- Included: Dishwasher, Disposal, Microwave, Oven, Range, Self Cleaning Oven
- Laundry: Main Level, Laundry Room
Features
- Wet Bar, Breakfast Bar, Bookcases, Ceramic Bath, Ceiling Fan(s), Entrance Foyer, Eat-in Kitchen, Game Room, Jetted Tub, Mud Room, Open Floorplan, Split Bedrooms, Second Kitchen, Storage, Separate Shower, Cable TV, Utility Room, Vaulted Ceiling(s), Walk-In Closet(s)
- Windows: Blinds, Thermal Windows
- Basement: Full,Finished,Partially Finished,Walk-Out Access
- Number of fireplaces: 2
- Fireplace features: Gas
Interior area
- Total structure area: 3,179
- Total interior livable area: 3,179 sqft
- Finished area above ground: 1,679
- Finished area below ground: 1,500
Property
Parking
- Total spaces: 2
- Parking features: Attached, Garage Faces Front, Garage, Garage Door Opener
- Attached garage spaces: 2
- Has uncovered spaces: Yes
Features
- Levels: One
- Stories: 1
- Patio & porch: Covered, Deck, Enclosed, Patio, Porch, Screened
- Exterior features: Deck, Enclosed Porch, Fence, Sprinkler/Irrigation, Landscaping, Paved Driveway, Porch, Patio
- Has spa: Yes
- Fencing: Yard Fenced
- Has view: Yes
- View description: Park/Greenbelt, Scenic
Lot
- Size: 9,583 Square Feet
- Features: Dead End
Details
- Parcel number: 2205063002740000008
- Zoning: Residential
- Zoning description: Residential
Construction
Type & style
- Home type: SingleFamily
- Architectural style: One Story
- Property subtype: Single Family Residence
Materials
- Brick, Frame
- Foundation: Poured
Condition
- New construction: No
- Year built: 2007
Details
- Builder name: ASB
Utilities & green energy
- Sewer: Public Sewer
- Water: Connected, Public
Community & HOA
Community
- Features: Sidewalks
- Security: Security System
- Subdivision: Muirfield
HOA
- Has HOA: Yes
- HOA fee: $100 annually
Location
- Region: New Albany
Financial & listing details
- Price per square foot: $138/sqft
- Tax assessed value: $417,600
- Annual tax amount: $3,491
- Date on market: 10/6/2023
- Cumulative days on market: 131 days
- Listing terms: Cash,Conventional,FHA,VA Loan
- Road surface type: Paved
Price history
| Date | Event | Price |
|---|---|---|
| 2/14/2024 | Sold | $439,900-2.2%$138/sqft |
Source:  SIRA #2023010948 Report a problem SIRA #2023010948 Report a problem | ||
| 1/28/2024 | Pending sale | $449,900$142/sqft |
Source: SIRA #2023010948 Report a problem | ||
| 12/7/2023 | Price change | $449,900-2%$142/sqft |
Source: SIRA #2023010948 Report a problem | ||
| 10/23/2023 | Price change | $459,000-2.3%$144/sqft |
Source: SIRA #2023010948 Report a problem | ||
| 10/6/2023 | Listed for sale | $469,900+49.2%$148/sqft |
Source: SIRA #2023010948 Report a problem | ||
| 11/1/2019 | Sold | $315,000-10%$99/sqft |
Source: SIRA #2019010698 Report a problem | ||
| 9/13/2019 | Listed for sale | $349,900+27.2%$110/sqft |
Source: Keller Williams Realty Consultants #2019010698 Report a problem | ||
| 7/8/2013 | Sold | $275,000-1.8%$87/sqft |
Source: SIRA #201303555 Report a problem | ||
| 5/17/2013 | Listed for sale | $279,900$88/sqft |
Source: Schuler Bauer Real Estate ERA Powered #201303555 Report a problem | ||
Public tax history
| Year | Property taxes | Tax assessment |
|---|---|---|
| 2025 | $3,814 +8.2% | $417,600 +16.8% |
| 2024 | $3,525 +1% | $357,500 +8.4% |
| 2023 | $3,491 +5.4% | $329,800 +1.4% |
| 2022 | $3,313 -1.1% | $325,300 +6.3% |
| 2021 | $3,352 +15.8% | $306,000 -0.9% |
| 2020 | $2,893 -0.6% | $308,900 +15.6% |
| 2019 | $2,912 +8% | $267,100 |
| 2018 | $2,696 | $267,100 +9.8% |
| 2017 | $2,696 +13.7% | $243,300 |
| 2016 | $2,370 | $243,300 +2.7% |
| 2014 | $2,370 +0.1% | $236,800 +1.7% |
| 2013 | $2,368 +0.3% | $232,800 -1.4% |
| 2012 | $2,362 +1.3% | $236,200 +1.3% |
| 2011 | $2,332 | $233,200 |
| 2010 | $2,332 -50% | $233,200 |
| 2009 | $4,664 +472.6% | $233,200 +523.5% |
| 2007 | $815 | $37,400 +12% |
| 2006 | -- | $33,400 +27% |
| 2005 | -- | $26,300 |
Find assessor info on the county website
Neighborhood: 47150
Nearby homes
- $410,9004 bd4 ba3.1k sqft3809 Muirfield Dr, New Albany, IN 47150Off Market
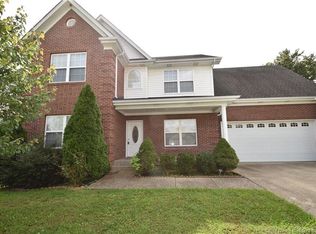
- $374,6003 bd3 ba1.6k sqft3805 Muirfield Dr, New Albany, IN 47150Off Market
- $362,2003 bd3 ba1.5k sqft3811 Muirfield Dr, New Albany, IN 47150Off Market
- $370,0004 bd4 ba3.1k sqft3803 Muirfield Dr, New Albany, IN 47150Sold

- $284,7003 bd1 ba2.6k sqft3917 Brookside Ln, New Albany, IN 47150Off Market
- $403,6004 bd4 ba2.2k sqft3808 Muirfield Dr, New Albany, IN 47150Off Market
- $409,7004 bd3 ba3.2k sqft3810 Muirfield Dr, New Albany, IN 47150Off Market
- $387,9003 bd3 ba2.7k sqft3806 Muirfield Dr, New Albany, IN 47150Sold
Nearby schools
GreatSchools rating
- 7/10Slate Run Elementary SchoolGrades: PK-4Distance: 1.7 mi
- 4/10Hazelwood Middle SchoolGrades: 5-8Distance: 2.7 mi
- 7/10New Albany Senior High SchoolGrades: 9-12Distance: 2.8 mi


Get pre-qualified for a loan
At Zillow Home Loans, we can pre-qualify you in as little as 5 minutes with no impact to your credit score.An equal housing lender. NMLS #10287.
Sell for more on Zillow
Get a Zillow Showcase℠ listing at no additional cost and you could sell for .
$466,300
2% more
+$9,326
With Zillow Showcase(estimated)
$475,626
- Indiana
- Floyd County
- New Albany
- 47150
- 3807 Muirfield Drive
Nearby cities
Nearby neighborhoods
Nearby zip codes
Other New Albany Topics
