Welcome to 3807 N Alta Vista Terrace, a beautifully renovated Chicago home where timeless character meets modern luxury. Thoughtfully reimagined through a full renovation in 2021, this residence offers a move-in-ready experience with elevated finishes, smart upgrades, and attention to detail throughout. Step inside to discover new flooring that brings warmth and continuity to the home, complemented by abundant natural light from new skylights that brighten the living spaces and create an airy, inviting feel. The heart of the home is the stunning, fully renovated kitchen, designed for both everyday living and effortless entertaining. Featuring custom cabinetry, sleek finishes, and a complete suite of stainless steel Thermador appliances, the kitchen delivers the quality, function, and sophistication today's buyers expect. The home continues to impress with a finished basement, offering valuable additional living space ideal for a media room, home office, fitness area, guest retreat, or flexible recreation space. A state-of-the-art reverse osmosis water system adds another layer of comfort and convenience, while the brand-new HVAC and AC system installed in 2023 provides peace of mind and year-round efficiency. From its comprehensive renovation to its premium systems and designer-level finishes, 3807 N Alta Vista Terrace offers a rare opportunity to enjoy classic Chicago living with the ease of modern upgrades already completed. This is a home that feels fresh, polished, and ready for its next chapter.
Contingent
$975,000
3807 N Alta Vista Ter, Chicago, IL 60613
3beds
--sqft
Single Family Residence
Built in 1904
958 Square Feet Lot
$1,043,200 Zestimate®
$--/sqft
$-- HOA
What's special
Sleek finishesStunning fully renovated kitchenAiry inviting feelCustom cabinetry
- 15 days |
- 1,971 |
- 143 |
Likely to sell faster than
Zillow last checked:
Listing updated:
Listed by:
Jim Mooney 312-319-1168,
Compass
Source: MRED as distributed by MLS GRID,MLS#: 12695106
Facts & features
Interior
Bedrooms & bathrooms
- Bedrooms: 3
- Bathrooms: 3
- Full bathrooms: 3
Rooms
- Room types: Office, Breakfast Room, Deck, Foyer
Primary bedroom
- Features: Flooring (Hardwood), Window Treatments (Plantation Shutters), Bathroom (Full)
- Level: Second
- Area: 180 Square Feet
- Dimensions: 12X15
Bedroom 2
- Features: Flooring (Hardwood)
- Level: Second
- Area: 121 Square Feet
- Dimensions: 11X11
Bedroom 3
- Features: Flooring (Carpet)
- Level: Lower
- Area: 285 Square Feet
- Dimensions: 19X15
Breakfast room
- Features: Flooring (Hardwood)
- Level: Main
- Area: 56 Square Feet
- Dimensions: 7X8
Deck
- Features: Flooring (Hardwood)
- Level: Main
- Area: 84 Square Feet
- Dimensions: 12X7
Dining room
- Features: Flooring (Hardwood), Window Treatments (Blinds)
- Level: Main
- Area: 176 Square Feet
- Dimensions: 11X16
Foyer
- Features: Flooring (Hardwood)
- Level: Main
- Area: 80 Square Feet
- Dimensions: 8X10
Kitchen
- Features: Flooring (Hardwood), Window Treatments (Blinds)
- Level: Main
- Area: 100 Square Feet
- Dimensions: 10X10
Laundry
- Features: Flooring (Ceramic Tile)
- Level: Lower
- Area: 100 Square Feet
- Dimensions: 10X10
Living room
- Features: Flooring (Hardwood), Window Treatments (Blinds)
- Level: Main
- Area: 288 Square Feet
- Dimensions: 18X16
Office
- Features: Flooring (Hardwood)
- Level: Second
- Area: 80 Square Feet
- Dimensions: 10X8
Heating
- Natural Gas, Forced Air
Cooling
- Central Air
Appliances
- Included: Range, Microwave, Dishwasher, Refrigerator, Stainless Steel Appliance(s), Range Hood
- Laundry: Gas Dryer Hookup, Sink
Features
- Flooring: Hardwood
- Windows: Skylight(s)
- Basement: Finished,Full,Daylight
- Number of fireplaces: 1
- Fireplace features: Wood Burning, Family Room
Interior area
- Total structure area: 0
Property
Accessibility
- Accessibility features: No Disability Access
Features
- Stories: 2
- Patio & porch: Deck
Lot
- Size: 958 Square Feet
- Dimensions: 24X40
Details
- Parcel number: 14202100180000
- Special conditions: None
Construction
Type & style
- Home type: SingleFamily
- Property subtype: Single Family Residence
Materials
- Brick
- Roof: Rubber
Condition
- New construction: No
- Year built: 1904
- Major remodel year: 2021
Utilities & green energy
- Sewer: Public Sewer
- Water: Lake Michigan
Community & HOA
HOA
- Services included: None
Location
- Region: Chicago
Financial & listing details
- Tax assessed value: $650,000
- Annual tax amount: $12,397
- Date on market: 7/6/2026
- Ownership: Fee Simple
Estimated market value
$1,043,200
$991,000 - $1.10M
$3,882/mo
Price history
| Date | Event | Price |
|---|---|---|
| 7/13/2026 | Contingent | $975,000 |
Source:  MRED as distributed by MLS GRID #12695106 Report a problem MRED as distributed by MLS GRID #12695106 Report a problem | ||
| 7/6/2026 | Listed for sale | $975,000+50% |
Source: MRED as distributed by MLS GRID #12695106 Report a problem | ||
| 6/18/2021 | Sold | $650,000-7.1% |
Source: MRED as distributed by MLS GRID #11009159 Report a problem | ||
| 5/12/2021 | Contingent | $700,000 |
Source: MRED as distributed by MLS GRID #11009159 Report a problem | ||
| 3/3/2021 | Listed for sale | $700,000+12.9% |
Source: MRED as distributed by MLS GRID #11009159 Report a problem | ||
| 2/9/2021 | Contingent | $619,900 |
Source: MRED as distributed by MLS GRID #10991232 Report a problem | ||
| 2/9/2021 | Price change | $619,900-7.5% |
Source: MRED as distributed by MLS GRID #10991232 Report a problem | ||
| 11/20/2020 | Pending sale | $669,900 |
Source: Compass #10749202 Report a problem | ||
| 9/23/2020 | Price change | $669,900-4.3% |
Source: Compass #10749202 Report a problem | ||
| 7/18/2020 | Pending sale | $699,900 |
Source: Compass #10749202 Report a problem | ||
| 6/16/2020 | Price change | $699,900-3.9% |
Source: Compass #10749202 Report a problem | ||
| 4/24/2020 | Listed for sale | $728,000+18.4% |
Source: Compass #10697043 Report a problem | ||
| 10/2/2019 | Listing removed | $2,900 |
Source: Compass #10364896 Report a problem | ||
| 10/1/2019 | Price change | $2,900-3.3% |
Source: Compass #10364896 Report a problem | ||
| 8/21/2019 | Price change | $3,000-3.2% |
Source: Compass #10364896 Report a problem | ||
| 7/16/2019 | Price change | $3,100-4.6% |
Source: Compass #10364896 Report a problem | ||
| 6/24/2019 | Price change | $3,250-7.1% |
Source: Compass #10364896 Report a problem | ||
| 5/2/2019 | Listed for rent | $3,500 |
Source: Compass #10364896 Report a problem | ||
| 1/14/2005 | Sold | $615,000+92.2% |
Source: Public Record Report a problem | ||
| 4/29/1997 | Sold | $320,000 |
Source: Public Record Report a problem | ||
Public tax history
| Year | Property taxes | Tax assessment |
|---|---|---|
| 2024 | -- | $65,000 +28.6% |
| 2023 | $10,667 +2.6% | $50,558 |
| 2022 | $10,399 +3.3% | $50,558 -5.3% |
| 2021 | $10,066 -21.5% | $53,389 -12% |
| 2020 | $12,830 +2.1% | $60,697 -8% |
| 2019 | $12,566 +1.7% | $65,975 |
| 2018 | $12,354 -7% | $65,975 +1.4% |
| 2017 | $13,284 +6% | $65,086 |
| 2016 | $12,536 +9.5% | $65,086 |
| 2015 | $11,446 +7.6% | $65,086 +8.7% |
| 2014 | $10,636 +2.1% | $59,891 |
| 2013 | $10,414 +1.1% | $59,891 |
| 2012 | $10,299 +5.7% | $59,891 -3.7% |
| 2011 | $9,746 +4.5% | $62,166 |
| 2010 | $9,327 +6.4% | $62,166 |
| 2009 | $8,768 +17.8% | $62,166 +6.1% |
| 2008 | $7,442 +6% | $58,595 |
| 2007 | $7,023 +1.1% | $58,595 |
| 2006 | $6,944 -2.2% | $58,595 +29.4% |
| 2005 | $7,102 +1.3% | $45,292 |
| 2004 | $7,012 +11% | $45,292 |
| 2003 | $6,318 -5.4% | $45,292 +16.1% |
| 2002 | $6,679 +4.3% | $38,999 |
| 2001 | $6,403 +143.3% | $38,999 |
| 2000 | $2,631 -0.2% | $38,999 +148.4% |
| 1999 | $2,637 | $15,698 |
Find assessor info on the county website
Monthly payment
Est. payment
Payment breakdown
Explore the cost of this home by adjusting the details. Changes won't be saved.Climate risks
Neighborhood: Wrigleyville
Nearby schools
GreatSchools rating
- 5/10Greeley Elementary SchoolGrades: PK-8Distance: 0.3 mi
- 3/10Lake View High SchoolGrades: 9-12Distance: 0.7 mi
Schools provided by the listing agent
- District: 299
Source: MRED as distributed by MLS GRID. This data may not be complete. We recommend contacting the local school district to confirm school assignments for this home.
- $900,9003 bd2 ba2.1k sqft3805 N Alta Vista Ter, Chicago, IL 60613Off Market
- $1,364,2004 bd4 ba2.4k sqft3809 N Alta Vista Ter, Chicago, IL 60613Off Market

- $857,0004 bd2 ba2.3k sqft3811 N Alta Vista Ter, Chicago, IL 60613Sold

- $826,7003 bd2 ba1.6k sqft3801 N Alta Vista Ter, Chicago, IL 60613Off Market
- $--2 bd1 ba-- sqft1042 W Grace St #2N, Chicago, IL 60613Off Market
- $--1 bd1 ba-- sqft1042 W Grace St #G, Chicago, IL 60613Off Market
- $--2 bd1 ba950 sqft1042 W Grace St #2F, Chicago, IL 60613Off Market
- $--2 bd1 ba1k sqft1042 W Grace St #2, Chicago, IL 60613Off Market
A local agent can set up tours, give advice and negotiate with sellers.
Similar homes
- $785,0004 bd2 ba2k sqft2244 N Maplewood Ave, Chicago, IL 60647New
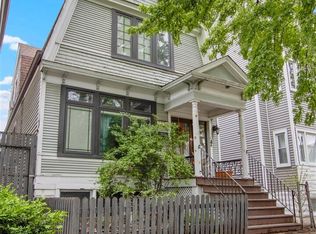 MLS ID #12709877, Mark Rantis, SRES, Y Realty. MRED as distributed by MLS GRID
 - $669,0003 bd3 ba-- sqft946 W Sheridan Rd #2, Chicago, IL 60613Active
 MLS ID #12619908, Greg Alvarado, @properties Christie's International Real Estate. MRED as distributed by MLS GRID
 - $840,0004 bd2 ba1.9k sqft1819 W Cornelia Ave, Chicago, IL 60657Active
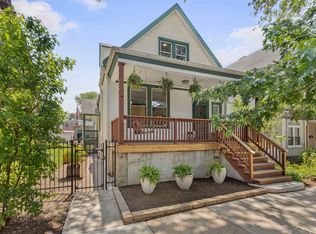 MLS ID #12656155, Kyle Capone, Coldwell Banker Realty. MRED as distributed by MLS GRID
 - $1,095,0004 bd3 ba3.3k sqft(Undisclosed Address), Chicago, IL 60607New
 MLS ID #12708094, Megan Hughes, @properties Christie's International Real Estate. MRED as distributed by MLS GRID
 - $799,9003 bd3 ba-- sqft1618 N Burling St #A, Chicago, IL 60614NewMLS ID #12707395, Daniel Csuk, Redfin Corporation. MRED as distributed by MLS GRID
- $649,0002 bd3 ba-- sqft1350 W Byron St Unit 7, Chicago, IL 60613ActiveMLS ID #12685068, Sarah England-Ortega, Baird & Warner. MRED as distributed by MLS GRID
- $649,0006 bd2 ba3k sqft6515 N Maplewood Ave, Chicago, IL 60645NewMLS ID #12712031, MD Islam, Century 21 Circle. MRED as distributed by MLS GRID
- $789,0003 bd2 ba1.6k sqft2024 W Willow St APT B, Chicago, IL 60647NewMLS ID #12710902, India Whiteside, @properties Christie's International Real Estate. MRED as distributed by MLS GRID
- $995,0005 bd5 ba4.2k sqft4249 N Kolmar Ave #4249, Chicago, IL 60641ActiveMLS ID #12685461, Alix Jung, Xi Zhang. MRED as distributed by MLS GRID
- $1,000,0004 bd4 ba2.8k sqft836 E 52nd St, Chicago, IL 60615ActiveMLS ID #12546280, Silvia Miner, RE/MAX Plaza. MRED as distributed by MLS GRID
- $749,9003 bd3 ba1.8k sqft920 W Wolfram St APT 4, Chicago, IL 60657ActiveMLS ID #12691008, Daniel Spitz, eXp Realty. MRED as distributed by MLS GRID
- $635,0003 bd2 ba1.4k sqft867 W Cornelia Ave #1, Chicago, IL 60657ActiveMLS ID #12686217, Jeanne Keating, Compass. MRED as distributed by MLS GRID
- $619,0004 bd3 ba-- sqft5800 W Giddings St, Chicago, IL 60630NewMLS ID #12710230, Ben Lalez, Compass. MRED as distributed by MLS GRID
- $695,0004 bd4 ba1.8k sqft1033 S Claremont Ave, Chicago, IL 60612ActiveMLS ID #12699102, Wendy McCreight, @properties Christie's International Real Estate. MRED as distributed by MLS GRID
- $1,399,9993 bd4 ba-- sqft2107 N Clark St, Chicago, IL 60614ActiveMLS ID #12672738, Paul Fortman, @properties Christie's International Real Estate. MRED as distributed by MLS GRID
- $1,145,0003 bd3 ba2.4k sqft1239 N State Pkwy #2, Chicago, IL 60610ActiveMLS ID #12688117, Natasha L Motev, Jameson Sotheby's Intl Realty. MRED as distributed by MLS GRID
- $859,0005 bd4 ba3.2k sqft5404 W Leland Ave, Chicago, IL 60630ActiveMLS ID #12671989, John Huebner, @properties Christie's International Real Estate. MRED as distributed by MLS GRID
- $1,399,0004 bd3 ba2.4k sqft1826 W Farragut Ave, Chicago, IL 60640ActiveMLS ID #12670789, Daniel Nierman, 4 Sale Realty Advantage LLC. MRED as distributed by MLS GRID
- $789,9006 bd3 ba-- sqft700 S Oakley Blvd, Chicago, IL 60612ActiveMLS ID #12694449, Alejandro Diaz, Realty of America, LLC. MRED as distributed by MLS GRID
- $1,299,0005 bd5 ba4.7k sqft5898 N Caldwell Ave, Chicago, IL 60646ActiveMLS ID #12694578, Jim Hankes, @properties Christie's International Real Estate. MRED as distributed by MLS GRID
