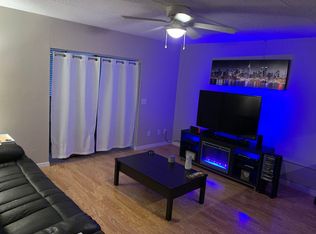
Virtually Staged - Discover the allure of this prime South Tampa location at Fair Oaks Condominiums. Welcome to your dream abode nestled on the ground floor, offering a serene retreat within this sought-after community. This move-in-ready 2-bedroom, 2-bathroom condo embodies luxury, convenience, and style. This unit truly is move in ready. All major items have been remodeled such as kitchen, bathrooms and windows. Key features include a spacious primary bedroom with an en-suite bathroom and walk-in closet with a built in wall safe, ensuring comfort and privacy. The remodeled kitchen is spacious with plenty of cabinets, granite counter top and all stainless steel appliances. INSIDE LAUNDRY is one of the important features that this unit offers. The ground floor unit promises tranquility, while brand-new laminate floors in the living/dining area and bedrooms add elegance and durability. Modern light fixtures enhance the contemporary ambiance, complemented by fresh paint for a clean and airy feel. There is a covered patio for you to relax on with a storage room. Enjoy easy access to the community pool for relaxation and socializing. The community features a pond with a dock. Conveniently located next to the clubhouse, this residence is just minutes away from downtown Tampa's entertainment and dining options, Bayshore Boulevard's scenic waterfront, the Gandy Bridge for beach access, and a variety of shopping and dining destinations. Whether seeking peace or urban excitement, this condo offers the best of both worlds. Don't miss out on the chance to own this impeccable blend of modern luxury and convenience in the heart of South Tampa. Schedule a viewing today and experience the lifestyle that awaits you. Just a quick commute to MACDILL AFB and downtown Tampa with easy access to the SELMON EXPRESSWAY.
Sold for $248,000
$248,000
3807 N OAK DRIVE #D21, TAMPA, FL 33611
2beds
1,010sqft
Condominium
Built in 1981
-- sqft lot
$227,500 Zestimate®
$246/sqft
$1,740 Estimated rent
Home value
$227,500
$209,000 - $246,000
$1,740/mo
Zestimate® history
Owner options
List your home for rent
$1,740/mo
Rent Zestimate®
Find your next renter with Zillow Rental Manager. Plus, with online applications, you can quickly screen prospective tenants – for free.
$1,740/mo
Rent Zestimate®
Refinance and save
$2,287/mo
Est. payment
Refinancing to a lower rate could help reduce your monthly payments and save thousands over the life of the loan.
$2,287/mo
Est. payment
Explore your selling options
Work with a Zillow partner agent
Leverage their expertise and Zillow's premium Showcase listings to get your home seen by more buyers.
Get startedList with your own agent
Get your home in front of millions of buyers by listing it on Zillow.
Learn how to do itSell it yourself
Take full control of how buyers see your home on Zillow by listing For Sale by Owner (FSBO).
List your homeWhat's special
Zillow last checked:
Listing updated:
Listed by:
Manuela Woodrum 727-580-0845,
FUTURE HOME REALTY INC 813-855-4982
Bought with:
Dante Iannazzo, 3522592
BHHS FLORIDA PROPERTIES GROUP
Source: Stellar MLS,MLS#: U8235776 Originating MLS: Pinellas Suncoast
Originating MLS: Pinellas Suncoast
Facts & features
Interior
Bedrooms & bathrooms
- Bedrooms: 2
- Bathrooms: 2
- Full bathrooms: 2
Rooms
- Room types: Utility Room
Primary bedroom
- Features: Ceiling Fan(s), Walk-In Closet(s)
- Level: First
- Dimensions: 15x11
Bedroom 2
- Features: Ceiling Fan(s), Built-in Closet
- Level: First
- Dimensions: 11x11
Primary bathroom
- Features: En Suite Bathroom, Exhaust Fan, Granite Counters, Tub With Shower
- Level: First
- Dimensions: 10x5
Bathroom 2
- Features: Exhaust Fan, Granite Counters, Shower No Tub
- Level: First
- Dimensions: 8x5
Balcony porch lanai
- Level: First
- Dimensions: 12x7
Dining room
- Level: First
- Dimensions: 12x8
Kitchen
- Level: First
- Dimensions: 12x8
Living room
- Features: Ceiling Fan(s)
- Level: First
- Dimensions: 16x12
Heating
- Central
Cooling
- Central Air
Appliances
- Included: Dishwasher, Disposal, Dryer, Electric Water Heater, Exhaust Fan, Microwave, Range, Refrigerator, Washer
- Laundry: Inside, Laundry Room
Features
- Ceiling Fan(s), Living Room/Dining Room Combo, Split Bedroom, Thermostat, Walk-In Closet(s), In-Law Floorplan
- Flooring: Laminate, Tile
- Windows: Blinds
- Has fireplace: No
Interior area
- Total structure area: 1,143
- Total interior livable area: 1,010 sqft
Property
Parking
- Parking features: Assigned
Features
- Levels: One
- Stories: 1
- Patio & porch: Covered, Front Porch, Rear Porch
- Exterior features: Lighting, Sidewalk, Storage
Lot
- Size: 1,060 Square Feet
Details
- Parcel number: A0430183WQ00000000D21.0
- Zoning: CG
- Special conditions: None
Construction
Type & style
- Home type: Condo
- Property subtype: Condominium
Materials
- Block, Stucco
- Foundation: Slab
- Roof: Shingle
Condition
- New construction: No
- Year built: 1981
Utilities & green energy
- Sewer: Public Sewer
- Water: None
- Utilities for property: Cable Available, Electricity Connected, Public, Sewer Connected, Street Lights, Water Connected
Community & HOA
Community
- Features: Deed Restrictions, Pool, Sidewalks
- Pet fee: $0 monthly
- Subdivision: FAIROAKS NORTH A CONDO
HOA
- Has HOA: Yes
- Services included: Cable TV, Community Pool, Reserve Fund, Insurance, Maintenance Structure, Maintenance Grounds, Manager, Sewer, Trash, Water
- HOA fee: $500 monthly
- HOA name: Fair Oaks North INC /
- HOA phone: 727-386-5575
Location
- Region: Tampa
Financial & listing details
- Price per square foot: $246/sqft
- Tax assessed value: $173,107
- Annual tax amount: $3,389
- Date on market: 3/22/2024
- Cumulative days on market: 62 days
- Listing terms: Cash,Conventional
- Ownership: Condominium
- Total actual rent: 0
- Electric utility on property: Yes
- Road surface type: Asphalt
Price history
| Date | Event | Price |
|---|---|---|
| 6/24/2024 | Sold | $248,000-4.6%$246/sqft |
Source:  Stellar MLS #U8235776 Report a problem Stellar MLS #U8235776 Report a problem | ||
| 5/23/2024 | Pending sale | $259,987$257/sqft |
Source: Stellar MLS #U8235776 Report a problem | ||
| 4/17/2024 | Price change | $259,987-3%$257/sqft |
Source: Stellar MLS #U8235776 Report a problem | ||
| 3/23/2024 | Listed for sale | $267,900+61.9%$265/sqft |
Source: Stellar MLS #U8235776 Report a problem | ||
| 5/15/2020 | Sold | $165,500+112.2%$164/sqft |
Source: Stellar MLS #T3233739 Report a problem | ||
| 9/25/2014 | Sold | $78,000-2.5%$77/sqft |
Source: Public Record Report a problem | ||
| 8/12/2014 | Price change | $80,000-10.1%$79/sqft |
Source: SFL Investment Group, LLC dba Keller Williams Realty New Tampa #T2705803 Report a problem | ||
| 7/12/2014 | Listed for sale | $89,000-5.3%$88/sqft |
Source: SFL Investment Group, LLC dba Keller Williams Realty New Tampa #T2705803 Report a problem | ||
| 9/9/2003 | Sold | $94,000$93/sqft |
Source: Public Record Report a problem | ||
Public tax history
| Year | Property taxes | Tax assessment |
|---|---|---|
| 2025 | $3,492 +0.1% | $173,107 -3.9% |
| 2024 | $3,489 +2.9% | $180,212 +5.4% |
| 2023 | $3,390 +10.8% | $170,954 +10% |
| 2022 | $3,058 +96.8% | $155,413 +28% |
| 2021 | $1,554 +1160.2% | $121,420 +195.5% |
| 2020 | $123 +3.9% | $41,091 +2.3% |
| 2019 | $119 | $40,167 +1.9% |
| 2018 | $119 +1.5% | $39,418 -47.6% |
| 2017 | $117 +3.6% | $75,156 +98.8% |
| 2016 | $113 +2.4% | $37,813 +10.8% |
| 2015 | $110 -71.8% | $34,126 -21.9% |
| 2014 | $391 | $43,670 +1.5% |
| 2013 | $391 +4.8% | $43,025 +1.7% |
| 2012 | $373 -37.4% | $42,306 -25.9% |
| 2011 | $596 -17.6% | $57,101 -23.5% |
| 2010 | $723 -27.5% | $74,634 -14.6% |
| 2009 | $998 -21.2% | $87,355 -12.2% |
| 2008 | $1,267 -18.1% | $99,516 +2.3% |
| 2007 | $1,548 -5.5% | $97,308 +2.5% |
| 2006 | $1,638 +0.3% | $94,935 +3% |
| 2005 | $1,633 | $92,170 +3% |
| 2004 | -- | $89,485 +94.1% |
| 2003 | -- | $46,093 +2.4% |
| 2002 | -- | $45,013 +2.8% |
| 2001 | -- | $43,775 +3% |
| 2000 | $446 | $42,500 |
Find assessor info on the county website
Neighborhood: Fairoaks
Nearby homes
- $179,0002 bd2 ba1k sqft3807 N Oak Dr UNIT D41, Tampa, FL 33611For Sale

- $185,0002 bd2 ba1k sqft3807 N Oak Dr UNIT D42, Tampa, FL 33611Sold
- $159,0001 bd2 ba750 sqft3807 N Oak Dr UNIT D11, Tampa, FL 33611Off Market
- $165,9001 bd2 ba680 sqft3807 N Oak Dr UNIT D12, Tampa, FL 33611Off Market
- $197,5002 bd2 ba1k sqft3807 N Oak Dr UNIT D22, Tampa, FL 33611Off Market
- $215,7002 bd2 ba1k sqft3807 N Oak Dr UNIT D31, Tampa, FL 33611Off Market
- $190,6002 bd2 ba1k sqft3807 N Oak Dr UNIT D32, Tampa, FL 33611Off Market
- $257,5002 bd2 ba904 sqft3811 N Oak Dr UNIT E51, Tampa, FL 33611Off Market
Nearby schools
GreatSchools rating
- 6/10Anderson Elementary SchoolGrades: PK-5Distance: 0.2 mi
- 5/10Madison Middle SchoolGrades: 6-8Distance: 0.8 mi
- 6/10Robinson High SchoolGrades: 9-12Distance: 2.1 mi
Schools provided by the listing agent
- Elementary: Anderson-HB
- Middle: Madison-HB
- High: Robinson-HB
Source: Stellar MLS. This data may not be complete. We recommend contacting the local school district to confirm school assignments for this home.
Get a cash offer in 3 minutes
Find out how much your home could sell for in as little as 3 minutes with a no-obligation cash offer.
Estimated market value
$227,500
Get a cash offer in 3 minutes
Find out how much your home could sell for in as little as 3 minutes with a no-obligation cash offer.
Estimated market value
$227,500
- Florida
- Hillsborough County
- Tampa
- 33611
- Fairoaks
- 3807 N OAK DRIVE Unit D21
Nearby cities
Nearby neighborhoods
Nearby zip codes
Other Tampa Topics
