Welcome to 3807 Pennypackers Mill Rd E, a spacious 3-bedroom, 2.5-bath home offering 1,752 square feet of comfortable living space. This home features multiple living areas, providing plenty of room to relax, entertain, or create a flexible space that fits your needs. The main level includes a welcoming living room, dining area, and a cozy family room with a fireplace. Upstairs, you'll find all three bedrooms, including a generous primary suite with a private bath. Step outside to enjoy the fully fenced backyard with a pergola-covered patio-perfect for outdoor dining, entertaining, or relaxing. Additional features include an attached two-car garage and a storage shed for extra convenience. Conveniently located on Lafayette's south side with easy access to shopping, dining, parks, and major roadways, this home offers a great combination of space, functionality, and location. Schedule your showing today!
Sold
Zillow last checked:
Listing updated:
Source: MIBOR as distributed by MLS GRID,MLS#: 22117290
Price history
| Date | Event | Price |
|---|---|---|
| 9/15/2026 | Sold | $280,000-3.4%$160/sqft |
Source:  MIBOR as distributed by MLS GRID #22117290 Report a problem MIBOR as distributed by MLS GRID #22117290 Report a problem | ||
| 8/19/2026 | Pending sale | $289,900$165/sqft |
Source: MIBOR as distributed by MLS GRID #22117290 Report a problem | ||
| 8/5/2026 | Listed for sale | $289,900+20.8%$165/sqft |
Source: MIBOR as distributed by MLS GRID #22117290 Report a problem | ||
| 6/7/2026 | Listing removed | $2,200$1/sqft |
Source: Zillow Rentals Report a problem | ||
| 5/18/2026 | Listed for rent | $2,200+10%$1/sqft |
Source: Zillow Rentals Report a problem | ||
| 6/16/2025 | Listing removed | $2,000$1/sqft |
Source: Zillow Rentals Report a problem | ||
| 5/17/2025 | Price change | $2,000-9.1%$1/sqft |
Source: Zillow Rentals Report a problem | ||
| 5/16/2025 | Price change | $2,200+10%$1/sqft |
Source: Zillow Rentals Report a problem | ||
| 5/7/2025 | Price change | $2,000-4.8%$1/sqft |
Source: Zillow Rentals Report a problem | ||
| 4/25/2025 | Listed for rent | $2,100+16.7%$1/sqft |
Source: Zillow Rentals Report a problem | ||
| 1/20/2024 | Listing removed | -- |
Source: Zillow Rentals Report a problem | ||
| 12/29/2023 | Listed for rent | $1,800+9.1%$1/sqft |
Source: Zillow Rentals Report a problem | ||
| 5/1/2023 | Listing removed | -- |
Source: Zillow Rentals Report a problem | ||
| 4/5/2023 | Listed for rent | $1,650$1/sqft |
Source: Zillow Rentals Report a problem | ||
| 6/15/2022 | Contingent | $240,000 |
Source:  IRMLS #202222636 Report a problem IRMLS #202222636 Report a problem | ||
| 6/9/2022 | Listed for sale | $240,000+20.1% |
Source: IRMLS #202222636 Report a problem | ||
| 4/11/2021 | Listing removed | -- |
Source:  Keller Williams Report a problem Keller Williams Report a problem | ||
| 2/11/2021 | Pending sale | $199,900 |
Source: IRMLS #202103778 Report a problem | ||
| 2/4/2021 | Listed for sale | $199,900+38% |
Source: IRMLS #202103778 Report a problem | ||
| 7/9/2008 | Listing removed | $144,900$83/sqft |
Source: Keller Williams Realty #9932635 Report a problem | ||
| 3/9/2008 | Listed for sale | $144,900$83/sqft |
Source: Keller Williams Realty #9932635 Report a problem | ||
Nearby homes
- $283,500-- bd2 ba1.5k sqft3803 Penny Packers Mill Rd, Lafayette, IN 47909Off Market
- $292,900-- bd2 ba1.7k sqft3811 Penny Packers Mill Rd, Lafayette, IN 47909Off Market
- $278,5003 bd2 ba1.4k sqft3717 Penny Packers Mill Rd, Lafayette, IN 47909Off Market
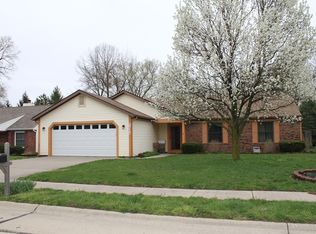
- $293,900-- bd2 ba1.4k sqft3901 Penny Packers Mill Rd, Lafayette, IN 47909Off Market


Get pre-qualified for a loan
At Zillow Home Loans, we can pre-qualify you in as little as 5 minutes with no impact to your credit score.An equal housing lender. NMLS #10287.
