Skip main navigation
Closed
  • Price Unknown

    3807 Perrier St, New Orleans, LA 70115

    4beds
    2,258sqft
    Single Family Residence
    Built in 1920
    2,300 Square Feet Lot
    $1,270,100 Zestimate®
    $--/sqft
    $4,447 Estimated rent

    Home value

    $1,270,100

    $1.12M - $1.45M

    $4,447/mo

    Zestimate® history
    Loading
    Loading...

    Owner options

    List your home for rent

    $4,447/mo

    Rent Zestimate®

    Find your next renter with Zillow Rental Manager. Plus, with online applications, you can quickly screen prospective tenants – for free.

    Learn more

    $4,447/mo

    Rent Zestimate®

    Refinance and save

    Refinancing to a lower rate could help reduce your monthly payments and save thousands over the life of the loan.

    See today's rates

    Explore your selling options

    Work with a Zillow partner agent

    Leverage their expertise and Zillow's premium Showcase listings to get your home seen by more buyers.

    Get started

    List with your own agent

    Get your home in front of millions of buyers by listing it on Zillow.

    Learn how to do it

    Sell it yourself

    Take full control of how buyers see your home on Zillow by listing For Sale by Owner (FSBO).

    List your home

    What's special

    Custom cabinetryPrivate rear covered courtyardHigh-end stainless steel appliancesUnlacquered brass plumbing fixturesSpacious bedroomsAdditional soundproofingSpectacular kitchen
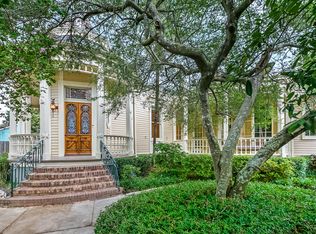
    Exquisite FULLY RESTORED Uptown Masterpiece in Touro-Bouligny<br><br> A pristine and meticulous restoration of an architectural treasure. This stunning Uptown property is perfectly located just 3 blocks from St. Charles Avenue and 3 blocks from the vibrant heart of Magazine Street. Nestled in the sought-after Touro-Bouligny neighborhood with 24-hour private patrol, this home is a rare blend of historic elegance & modern luxury.<br><br> Enjoy the convenience of the best Magazine Street has to offer, including Saffron NOLA Indian Cuisine, La Petite Grocery, Shaya, Sukho Thai Cuisine, charming local pubs, & inviting coffee houses; all a stroll away.<br><br> Step inside to discover a residence of unmatched sophistication & finishes. The light-filled, open floor plan features 4 spacious bedrooms and 3 full baths. The spectacular kitchen is a chef's dream, boasting custom cabinetry, honed stone counters, high-end stainless steel appliances, and a wonderful walk-in Butler's pantry. Even the laundry center has been designed with tremendous care, offering both beauty & functionality.<br><br> No detail has been overlooked, with The Highest level of finishes Inside & Out:<br><br> **Select heart pine wood floors for timeless beauty<br> **Unlacquered brass plumbing fixtures and custom curated lighting that elevate every space<br> **Exposed brick fireplaces that exude character and charm<br> **Venetian plaster walls in the primary bath for a touch of luxury<br> **Additional soundproofing in the serene primary suite<br><br> Outdoor living is equally impressive with an expansive second-floor veranda and a private rear covered courtyard, complete with brick herringbone floors and an overhead ceiling fan for year-round comfort.<br><br> This architectural treasure offers a rare opportunity to experience refined Uptown living in one of New Orleans’ most desirable neighborhoods. <br><br>

    Zillow last checked:

    Listing updated:

    Listed by:

    Chris Smith 504-231-2004,

    Keller Williams Realty New Orleans

    Bought with:

    Joseph Robert

    REVE, REALTORS

    Source: GSREIN,MLS#: 2479870MLS Logo

    Facts & features

    Interior

    Bedrooms & bathrooms
    • Bedrooms: 4
    • Bathrooms: 3
    • Full bathrooms: 3
    Primary bedroom
    • Description: Flooring: Wood
    • Level: Second
    • Dimensions: 13.8 x 12.9
    Bedroom
    • Description: Flooring: Wood
    • Level: Second
    • Dimensions: 14.7 x 11.4
    Bedroom
    • Description: Flooring: Wood
    • Level: Second
    • Dimensions: 10.5 x 12.1
    Bedroom
    • Description: Flooring: Wood
    • Level: Second
    • Dimensions: 16.6 x 11.11
    Dining room
    • Description: Flooring: Wood
    • Level: First
    • Dimensions: 18.4 x 7.8
    Kitchen
    • Description: Flooring: Wood
    • Level: First
    • Dimensions: 18.4 x 14.10
    Laundry
    • Description: Flooring: Wood
    • Level: First
    • Dimensions: 8.7 x 9.9
    Living room
    • Description: Flooring: Wood
    • Level: First
    • Dimensions: 18.4 x 17.9
    Heating
    • Central, Multiple Heating Units
    Cooling
    • Central Air, 2 Units
    Appliances
    • Included: Dryer, Dishwasher, Disposal, Ice Maker, Microwave, Oven, Range, Refrigerator
    • Laundry: Washer Hookup, Dryer Hookup
    Features
    • Butler's Pantry, Carbon Monoxide Detector, Cathedral Ceiling(s), Central Vacuum, High Ceilings, Pantry, Stainless Steel Appliances, Vaulted Ceiling(s)
    • Has fireplace: Yes
    • Fireplace features: Other
    Interior area
    • Total structure area: 2,456
    • Total interior livable area: 2,258 sqft

    Property

    Parking
    • Parking features: Driveway
    Features
    • Levels: Two
    • Stories: 2
    • Patio & porch: Brick, Covered, Balcony, Porch
    • Exterior features: Balcony, Courtyard, Fence, Porch
    • Pool features: None
    Lot
    • Size: 2,300 Square Feet
    • Dimensions: 23/22 x 100
    • Features: City Lot, Rectangular Lot
    Details
    • Parcel number: 3807Perrierst
    • Special conditions: None

    Construction

    Type & style
    • Home type: SingleFamily
    • Architectural style: Victorian
    • Property subtype: Single Family Residence
    Materials
    • Frame, Wood Siding
    • Foundation: Raised
    • Roof: Shingle
    Condition
    • Excellent,Repairs Cosmetic,Updated/Remodeled
    • New construction: No
    • Year built: 1920

    Utilities & green energy

    • Sewer: Public Sewer
    • Water: Public
    Green energy
    • Energy efficient items: Insulation, Lighting, Water Heater

    Community & HOA

    HOA
    • Has HOA: No
    Location
    • Region: New Orleans

    Financial & listing details

    • Tax assessed value: $1,116,800
    • Annual tax amount: $13,837
    • Date on market: 12/17/2024

    Price history

    DateEventPrice
    6/9/2025Sold--
    Source: GSREIN #2479870 Report a problem
    5/29/2025Pending sale$1,249,000$553/sqft
    Source: GSREIN #2479870 Report a problem
    3/19/2025Price change$1,249,000-5.9%$553/sqft
    Source: GSREIN #2479870 Report a problem
    12/17/2024Listed for sale$1,328,000+232.8%$588/sqft
    Source: GSREIN #2479870 Report a problem
    4/22/2022Sold--
    Source: GSREIN #2338921 Report a problem
    3/31/2022Listed for sale$399,000$177/sqft
    Source: GSREIN #2338921 Report a problem

    Public tax history

    YearProperty taxesTax assessment
    2026$13,837 +149.8%$111,680 +166.1%
    2025$5,540 -1.5%$41,970
    2024$5,624 +7.9%$41,970 +13.3%
    2023$5,212 +403.4%$37,040 +457.8%
    2022$1,035 -6.4%$6,640 -4.3%
    2021$1,107 -2.1%$6,940
    2020$1,130 +7.8%$6,940
    2019$1,048 +1064.8%$6,940
    2018$90 $6,940
    2017$90 $6,940
    2016$90 +23.9%$6,940
    2015$73 $6,940
    2014$73 $6,940
    2013$73 $6,940
    2012-- $6,940
    2011-- $6,940
    2010-- $6,940
    2009-- $6,940
    2007-- $6,940
    2006-- $6,940
    2004-- $6,940
    2002-- $6,940
    2001-- $6,940
    2000-- $6,940
    Find assessor info on the county website

    Neighborhood: Touro

    Nearby schools

    GreatSchools rating
    Get a cash offer in 3 minutes
    Find out how much your home could sell for in as little as 3 minutes with a no-obligation cash offer.
    Estimated market value
    $1,270,100
    Get a cash offer in 3 minutes
    Find out how much your home could sell for in as little as 3 minutes with a no-obligation cash offer.
    Estimated market value
    $1,270,100