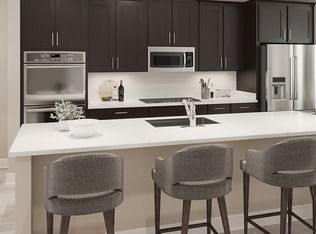
NEW AMAZING PRICE!!!! MOTIVATED SELLER! Welcome to this beautifully appointed interior townhome with a 2-car garage and four spacious levels of modern living, ideally located just minutes from major commuter routes. Featuring three bedrooms, two full bathrooms, and three half bathrooms, this home offers a perfect blend of comfort, functionality, and style. The main level boasts an open, sun-filled living area that flows effortlessly into the chef’s kitchen, complete with premium stainless steel appliances (WiFi enabled), a large island with newly installed pendant lighting, and a sleek design ideal for entertaining. A built-in closet on this level adds valuable storage, and dimmer switches have been added throughout the main level and staircase for enhanced ambiance. A convenient half bath and dining area complete the space. Upstairs, the luxurious primary suite features a spa-like bathroom and a generous walk-in closet. Two additional spacious bedrooms, a full bath, and a laundry area provide comfort and convenience for family or guests. The top-level loft is a flexible space perfect for a home office, media room, or guest suite, with an additional half bath for added functionality. From here, step out onto the rooftop terrace—a peaceful outdoor space ideal for relaxing or entertaining with beautiful, elevated views. The finished lower level offers even more versatility for recreation, fitness, or work-from-home needs, along with another half bath. Additional features include an EV charger, a new water filtration system in the kitchen, and thoughtful smart home upgrades throughout. With abundant natural light, modern finishes, and meticulous care throughout, this home offers elevated living in an outstanding location—just 15 minutes to Andrews AFB and downtown DC. Schedule your private showing today and discover all this home has to offer!
Sold for $600,000
$600,000
3807 Polo Pl, Upper Marlboro, MD 20772
3beds
2,880sqft
Townhouse
Built in 2022
2,880 Square Feet Lot
$600,700 Zestimate®
$208/sqft
$4,036 Estimated rent
Home value
$600,700
$541,000 - $667,000
$4,036/mo
Zestimate® history
Owner options
List your home for rent
$4,036/mo
Rent Zestimate®
Find your next renter with Zillow Rental Manager. Plus, with online applications, you can quickly screen prospective tenants – for free.
$4,036/mo
Rent Zestimate®
Refinance and save
$4,050/mo
Est. payment
Refinancing to a lower rate could help reduce your monthly payments and save thousands over the life of the loan.
$4,050/mo
Est. payment
Explore your selling options
Work with a Zillow partner agent
Leverage their expertise and Zillow's premium Showcase listings to get your home seen by more buyers.
Get startedList with your own agent
Get your home in front of millions of buyers by listing it on Zillow.
Learn how to do itSell it yourself
Take full control of how buyers see your home on Zillow by listing For Sale by Owner (FSBO).
List your homeWhat's special
Finished lower levelTop-level loftDimmer switchesGenerous walk-in closetBuilt-in closetElevated viewsModern finishes
Zillow last checked:
Listing updated:
Listed by:
Kate Christofides 202-415-9475,
CENTURY 21 New Millennium,
Listing Team: Kc Real Estate Group
Bought with:
Nick Poliansky, 632677
Keller Williams Preferred Properties
Source: Bright MLS,MLS#: MDPG2159656
Facts & features
Interior
Bedrooms & bathrooms
- Bedrooms: 3
- Bathrooms: 5
- Full bathrooms: 2
- 1/2 bathrooms: 3
- Main level bathrooms: 1
Rooms
- Room types: Living Room, Dining Room, Primary Bedroom, Bedroom 2, Bedroom 3, Kitchen, Foyer, Laundry, Loft, Recreation Room, Bathroom 2, Primary Bathroom, Half Bath
Primary bedroom
- Features: Walk-In Closet(s), Recessed Lighting, Window Treatments, Flooring - Carpet
- Level: Upper
Bedroom 2
- Features: Flooring - Carpet, Window Treatments, Ceiling Fan(s)
- Level: Upper
Bedroom 3
- Features: Flooring - Carpet, Window Treatments, Ceiling Fan(s)
- Level: Upper
Primary bathroom
- Features: Flooring - Ceramic Tile, Countertop(s) - Quartz, Double Sink, Bathroom - Walk-In Shower, Bathroom - Stall Shower
- Level: Upper
Bathroom 2
- Features: Bathroom - Tub Shower, Flooring - Ceramic Tile, Countertop(s) - Quartz
- Level: Upper
Dining room
- Features: Window Treatments, Flooring - Luxury Vinyl Plank, Recessed Lighting
- Level: Main
Foyer
- Features: Flooring - Luxury Vinyl Plank
- Level: Main
Half bath
- Features: Flooring - Luxury Vinyl Plank
- Level: Upper
Half bath
- Features: Flooring - Luxury Vinyl Plank
- Level: Main
Half bath
- Features: Flooring - Luxury Vinyl Plank
- Level: Lower
Kitchen
- Features: Countertop(s) - Quartz, Flooring - Luxury Vinyl Plank, Eat-in Kitchen, Kitchen - Gas Cooking, Recessed Lighting
- Level: Main
Laundry
- Level: Upper
Living room
- Features: Window Treatments, Flooring - Luxury Vinyl Plank, Recessed Lighting
- Level: Main
Loft
- Level: Upper
Recreation room
- Features: Flooring - Luxury Vinyl Plank, Recessed Lighting
- Level: Lower
Heating
- Forced Air, Natural Gas
Cooling
- Central Air, Ceiling Fan(s), Ductless, Electric
Appliances
- Included: Microwave, Dishwasher, Disposal, Dryer, Energy Efficient Appliances, Exhaust Fan, Double Oven, Oven, Refrigerator, Stainless Steel Appliance(s), Oven/Range - Gas, Washer, Water Heater, Gas Water Heater
- Laundry: Has Laundry, Upper Level, Laundry Room
Features
- Attic, Bathroom - Tub Shower, Bathroom - Stall Shower, Breakfast Area, Built-in Features, Combination Kitchen/Dining, Combination Dining/Living, Family Room Off Kitchen, Open Floorplan, Kitchen Island, Kitchen - Gourmet, Pantry, Primary Bath(s), Recessed Lighting, Upgraded Countertops, Walk-In Closet(s), Bathroom - Walk-In Shower, Ceiling Fan(s), Kitchen - Table Space, 9'+ Ceilings, Tray Ceiling(s)
- Flooring: Ceramic Tile, Luxury Vinyl, Carpet, Hardwood, Wood
- Doors: Six Panel
- Windows: Double Hung, Vinyl Clad, Sliding, Double Pane Windows, Energy Efficient, Window Treatments
- Basement: Connecting Stairway,Partial,Finished,Garage Access,Improved,Heated,Interior Entry,Windows
- Has fireplace: No
Interior area
- Total structure area: 2,880
- Total interior livable area: 2,880 sqft
- Finished area above ground: 1,920
- Finished area below ground: 960
Property
Parking
- Total spaces: 4
- Parking features: Garage Faces Front, Garage Door Opener, Inside Entrance, Other, Concrete, Electric Vehicle Charging Station(s), Attached, Driveway
- Attached garage spaces: 2
- Uncovered spaces: 2
Accessibility
- Accessibility features: Other
Features
- Levels: Four
- Stories: 4
- Patio & porch: Porch, Patio
- Exterior features: Extensive Hardscape, Lighting, Sidewalks, Street Lights
- Pool features: Community
- Fencing: Full,Back Yard,Privacy
- Has view: Yes
- View description: Garden, Trees/Woods
Lot
- Size: 2,880 Square Feet
- Features: Backs to Trees, Backs - Open Common Area, Front Yard, Landscaped, Premium, Private, Rear Yard
Details
- Additional structures: Above Grade, Below Grade
- Parcel number: 17155666403
- Zoning: RR
- Special conditions: Standard
Construction
Type & style
- Home type: Townhouse
- Architectural style: Craftsman,Contemporary
- Property subtype: Townhouse
Materials
- Frame
- Foundation: Other
- Roof: Asphalt,Shingle
Condition
- Excellent
- New construction: No
- Year built: 2022
Utilities & green energy
- Sewer: Public Sewer
- Water: Public
Green energy
- Energy efficient items: Appliances
Community & HOA
Community
- Features: Pool
- Security: Carbon Monoxide Detector(s), Smoke Detector(s), Fire Sprinkler System
- Subdivision: Marlboro Ridge
HOA
- Has HOA: Yes
- Amenities included: Tot Lots/Playground, Pool
- Services included: Maintenance Grounds, Trash, Pool(s), Reserve Funds, Common Area Maintenance
- HOA fee: $242 monthly
- HOA name: MARLBORO RIDGE
Location
- Region: Upper Marlboro
Financial & listing details
- Price per square foot: $208/sqft
- Tax assessed value: $497,600
- Annual tax amount: $6,455
- Date on market: 7/21/2025
- Listing agreement: Exclusive Right To Sell
- Ownership: Fee Simple
Price history
| Date | Event | Price |
|---|---|---|
| 10/9/2025 | Sold | $600,000$208/sqft |
Source:  Bright MLS #MDPG2159656 Report a problem Bright MLS #MDPG2159656 Report a problem | ||
| 9/18/2025 | Contingent | $600,000+0.2%$208/sqft |
Source: Bright MLS #MDPG2159656 Report a problem | ||
| 9/12/2025 | Price change | $598,700-1.4%$208/sqft |
Source: Bright MLS #MDPG2159656 Report a problem | ||
| 8/6/2025 | Price change | $607,400-1.6%$211/sqft |
Source: Bright MLS #MDPG2159656 Report a problem | ||
| 7/21/2025 | Listed for sale | $617,400+7.2%$214/sqft |
Source: Bright MLS #MDPG2159656 Report a problem | ||
| 1/26/2023 | Sold | $575,910-2.5%$200/sqft |
Source: Public Record Report a problem | ||
| 10/19/2022 | Listed for sale | $590,910$205/sqft |
Source:  Stanley Martin Homes Report a problem Stanley Martin Homes Report a problem | ||
Public tax history
| Year | Property taxes | Tax assessment |
|---|---|---|
| 2025 | $6,717 +35.1% | $497,600 +11.3% |
| 2024 | $4,971 +12.8% | $447,033 +12.8% |
| 2023 | $4,409 +1485.9% | $396,467 +1485.9% |
| 2022 | $278 | $25,000 |
| 2021 | $278 | $25,000 |
| 2020 | $278 | $25,000 |
Find assessor info on the county website
Neighborhood: Westphalia
Nearby homes
- $535,300-- bd4 ba1.9k sqft3805 Polo Pl, Upper Marlboro, MD 20772Off Market
- $547,8003 bd4 ba2.4k sqft3809 Polo Pl, Upper Marlboro, MD 20772Off Market
- $564,2003 bd3 ba2.4k sqft3803 Polo Pl, Upper Marlboro, MD 20772Off Market
- $565,300-- bd4 ba1.9k sqft3801 Polo Pl, Upper Marlboro, MD 20772Off Market
- $538,6003 bd4 ba2.3k sqft3815 Polo Pl, Upper Marlboro, MD 20772Off Market
- $587,3003 bd4 ba1.9k sqft3817 Polo Pl, Upper Marlboro, MD 20772Off Market
- $533,000-- bd3 ba1.9k sqft3799 Polo Pl, Upper Marlboro, MD 20772Off Market
- $536,7003 bd3 ba2.4k sqft3819 Polo Pl, Upper Marlboro, MD 20772Off Market
Nearby schools
GreatSchools rating
- 2/10Arrowhead Elementary SchoolGrades: PK-5Distance: 1.7 mi
- 4/10Kettering Middle SchoolGrades: 6-8Distance: 4.1 mi
- 3/10Dr. Henry A. Wise Jr. High SchoolGrades: 9-12Distance: 1.7 mi
Schools provided by the listing agent
- Elementary: Arrowhead
- High: Dr. Henry A. Wise, Jr.
- District: Prince George's County Public Schools
Source: Bright MLS. This data may not be complete. We recommend contacting the local school district to confirm school assignments for this home.
Get a cash offer in 3 minutes
Find out how much your home could sell for in as little as 3 minutes with a no-obligation cash offer.
Estimated market value
$600,700
Get a cash offer in 3 minutes
Find out how much your home could sell for in as little as 3 minutes with a no-obligation cash offer.
Estimated market value
$600,700
Nearby cities
Nearby neighborhoods
Nearby zip codes
Other Upper Marlboro Topics
