Skip main navigation
Closed
  • $242,000

    3807 Queen Ave N, Minneapolis, MN 55412

    4beds
    1,885sqft
    Single Family Residence
    Built in 1929
    4,791 Square Feet Lot
    $298,200 Zestimate®
    $128/sqft
    $2,420 Estimated rent

    Home value

    $298,200

    $277,000 - $319,000

    $2,420/mo

    Zestimate® history
    Loading
    Loading...

    Owner options

    List your home for rent

    $2,420/mo

    Rent Zestimate®

    Find your next renter with Zillow Rental Manager. Plus, with online applications, you can quickly screen prospective tenants – for free.

    Learn more

    $2,420/mo

    Rent Zestimate®

    Refinance and save

    $1,528/mo

    Est. payment

    Refinancing to a lower rate could help reduce your monthly payments and save thousands over the life of the loan.

    See today's rates

    $1,528/mo

    Est. payment

    Explore your selling options

    Work with a Zillow partner agent

    Leverage their expertise and Zillow's premium Showcase listings to get your home seen by more buyers.

    Get started

    List with your own agent

    Get your home in front of millions of buyers by listing it on Zillow.

    Learn how to do it

    Sell it yourself

    Take full control of how buyers see your home on Zillow by listing For Sale by Owner (FSBO).

    List your home

    What's special

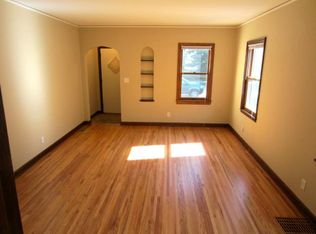
    This beautiful 1929 1.5 story home was built in the traditional period housing style with stucco, real brick foundation skirting & decorative stone skirting on the front & around the entrance. The property is in the Victory Neighborhood (victoryneighborhood.org) in the northwest corner of Minneapolis just blocks away from Victory Memorial Drive designated as a state historic district & part of the Grand Rounds Scenic Byway. Queen Avenue is a designated bicycle boulevard, a four-mile bicycle boulevard between 44 th Avenue North and Bassett’s Creek Trail. One block to the east is the C-Line route for express transportation at ten-minute intervals to downtown Minneapolis & connection to the light rail. Dowling Avenue (38 th Avenue North) extends eastward to the new development, including a proposed amphitheater, on the Mississippi River. Dowling Avenue provides direct access to highway I94. The current residents have owned & lived in this home since 1980, & are looking to downsize their living needs. The home exterior features Rusco steel combination windows & aluminum window trim in contrasting colors. The skirting was recently raked & tuck pointed. Gutters include gutter guards & the downspouts were upgraded to 4” steel. Front & rear patios were recently added & a new timber retaining wall was constructed on the north side of the property. The back yard is fenced with 4’ chain link fencing. The south & west sides of the back yard are shielded from neighbors & the alley with mature lilac bushes & a mature oak tree shades the two-car length concrete driveway. Newly installed gas line & external meter. 100A electrical service with 100/220V available. All circuit breakers. Wired for high-speed internet. Land line wiring available in the home. Home has four bedrooms with a single car attached garage & two bathrooms, a formal dining room, & an eating nook in the kitchen. Both the front and rear entrances have a vestibule. Front entry is a heated vestibule with period floor tiles & has a door leading into the spacious living room. The front faces east with a large picture window flanked by two full size windows with two more windows are on the south side. Through an arched opening you enter the formal dining room with three windows on the south side. The dining room has a built-in lighted corner hutch. Both rooms have coved ceilings with crown molding, are carpeted, and window treatment is white honeycomb shades. From the dining room you go to the kitchen finished in maple cabinets & white walls. The cabinets have been refaced with maple décor to match original wood. The floor is Classic Wilsonart laminate in a light white oak pattern. The counter is simulated grey granite Formica with two pull out cutting boards. The sink is located beneath a south facing window & is a double deep stainless-steel sink. Back splash is white subway tile. There is also a built-in broom closet & a wall cabinet with mirror suitable for spices or medicine items. Newer appliances stay & include a full size refrigerator with ice maker & a five burner with gridle gas stove. Off the kitchen is the eating nook with south/west facing windows & includes another refrigerator in a recessed cove. Two bedrooms on the main level both with ample window exposure & walk-in lighted closets. In-between is a full shower with pedestal sink with original tile. Upstairs boasts two huge bedrooms with walk in closets with ample storage space on the side. The full basement features 8'+ high ceilings with a finished "fun room" decorated like an old log cabin, 3/4 walk in shower with electric heat. Newer washer & dryer along with a 40 gallon water heater & a gas boiler that has worked dependably throughout the years providing warm, even heat throughout the house. ADT has provided security for the last 29 years it was recently upgraded to a wireless system with monitoring through a cell phone. Owner has prepaid the monitoring through 2025. Home is move in ready. Don't miss out!

    Zillow last checked:

    Listing updated:

    Listed by:

    Jacob Schoenberger 612-418-6612,

    RE/MAX Results,

    Gregory J Weinberger 952-412-8713

    Bought with:

    Katie Reilly - MSP Nest Team

    Compass

    Source: NorthstarMLS as distributed by MLS GRID,MLS#: 6600555MLS Logo

    Facts & features

    Interior

    Bedrooms & bathrooms
    • Bedrooms: 4
    • Bathrooms: 2
    • Full bathrooms: 1
    • 3/4 bathrooms: 1
    Bedroom
    • Level: Main
    • Area: 131.25 Square Feet
    • Dimensions: 12.5x10.5
    Bedroom 2
    • Level: Main
    • Area: 115 Square Feet
    • Dimensions: 11.5x10
    Bedroom 3
    • Level: Upper
    • Area: 189.06 Square Feet
    • Dimensions: 13.8x13.7
    Bedroom 4
    • Level: Upper
    • Area: 176.8 Square Feet
    • Dimensions: 13.6x13
    Dining room
    • Level: Main
    • Area: 168 Square Feet
    • Dimensions: 14x12
    Family room
    • Level: Lower
    • Area: 228.8 Square Feet
    • Dimensions: 17.6x13
    Foyer
    • Level: Main
    • Area: 25 Square Feet
    • Dimensions: 5x5
    Kitchen
    • Level: Main
    • Area: 200 Square Feet
    • Dimensions: 20x10
    Living room
    • Level: Main
    • Area: 208 Square Feet
    • Dimensions: 16x13
    Patio
    • Area: 100 Square Feet
    • Dimensions: 10x10
    Heating
    • Boiler
    Cooling
    • Window Unit(s)
    Appliances
    • Included: Dryer, Gas Water Heater, Microwave, Range, Refrigerator, Washer
    • Laundry: In Basement
    Features
    • Basement: Block,Full,Partially Finished
    • Has fireplace: No
    Interior area
    • Total structure area: 1,885
    • Total interior livable area: 1,885 sqft
    • Finished area above ground: 1,657
    • Finished area below ground: 228

    Property

    Parking
    • Total spaces: 1
    • Parking features: Attached, Concrete, Garage Door Opener
    • Attached garage spaces: 1
    • Has uncovered spaces: Yes
    • Details: Garage Dimensions (20x11), Garage Door Height (7), Garage Door Width (8)
    Accessibility
    • Accessibility features: None
    Features
    • Levels: One and One Half
    • Stories: 1.5
    • Patio & porch: Patio
    • Fencing: Chain Link,Full
    Lot
    • Size: 4,791 Square Feet
    • Dimensions: 40 x 127 x 40 x 127
    • Features: Tree Coverage - Light
    Details
    • Foundation area: 1107
    • Parcel number: 0502924410203
    • Zoning description: Residential-Single Family

    Construction

    Type & style
    • Home type: SingleFamily
    • Property subtype: Single Family Residence
    Materials
    • Block, Concrete
    • Roof: Age Over 8 Years,Asphalt
    Condition
    • New construction: No
    • Year built: 1929

    Utilities & green energy

    • Electric: Circuit Breakers, 100 Amp Service
    • Gas: Natural Gas
    • Sewer: City Sewer/Connected
    • Water: City Water/Connected

    Community & HOA

    Community
    • Subdivision: Thorpe Bros William Penn 2nd Add
    HOA
    • Has HOA: No
    Location
    • Region: Minneapolis

    Financial & listing details

    • Price per square foot: $128/sqft
    • Tax assessed value: $317,100
    • Annual tax amount: $3,571
    • Date on market: 9/13/2024
    • Cumulative days on market: 34 days
    • Road surface type: Paved

    Price history

    DateEventPrice
    11/15/2024Sold$242,000-3%$128/sqft
    Source: NorthstarMLS as distributed by MLS GRID #6600555 Report a problem
    10/17/2024Pending sale$249,500$132/sqft
    Source: NorthstarMLS as distributed by MLS GRID #6600555 Report a problem
    9/30/2024Price change$249,500-4%$132/sqft
    Source: NorthstarMLS as distributed by MLS GRID #6600555 Report a problem
    9/13/2024Listed for sale$260,000$138/sqft
    Source: NorthstarMLS as distributed by MLS GRID #6600555 Report a problem

    Public tax history

    YearProperty taxesTax assessment
    2025$4,264 +19.4%$317,100 +3.6%
    2024$3,571 -1.7%$306,000 +7%
    2023$3,632 +9.6%$286,000 -1%
    2022$3,315 +20%$289,000 +13.8%
    2021$2,762 -3%$254,000 +14.2%
    2020$2,847 +3.1%$222,500 +4%
    2019$2,762 -3%$214,000 +2.9%
    2018$2,847 +10.5%$208,000 +30.4%
    2017$2,576 +21.1%$159,500 +15.2%
    2016$2,127 +15.5%$138,500 +7.8%
    2015$1,841 -1.5%$128,500 +6.6%
    2014$1,870 -7.1%$120,500 -6.6%
    2013$2,014 -13.4%$129,000 -12.8%
    2012$2,325 -3.2%$148,000 -2.3%
    2011$2,401 +23.2%$151,500
    2010$1,948 -12.9%$151,500 -10.1%
    2009$2,236 +2.9%$168,500 -1.2%
    2006$2,172 +11.7%$170,600 +15%
    2005$1,945 +9%$148,400 +14.9%
    2004$1,784 +13.2%$129,100 +12%
    2002$1,576 -53.4%$115,300
    2001$3,378 --
    Find assessor info on the county website

    Neighborhood: Victory

    Nearby schools

    GreatSchools rating
    Get a cash offer in 3 minutes
    Find out how much your home could sell for in as little as 3 minutes with a no-obligation cash offer.
    Estimated market value
    $298,200
    Get a cash offer in 3 minutes
    Find out how much your home could sell for in as little as 3 minutes with a no-obligation cash offer.
    Estimated market value
    $298,200