Skip main navigation
Active
  • Price cut: $6K (7/20)
    $589,000

    3807 Recreation Ln, Naples, FL 34116

    3beds
    1,901sqft
    : 
    $3,864/mo
    Get pre-qualified
    Single Family Residence
    Built in 2004
    7,840 Square Feet Lot
    $-- Zestimate®
    $310/sqft
    $283/mo HOA

    What's special

    Brand new roofNew appliancesLarge open sitting areaSplit bedroom floor planOpen concept kitchen
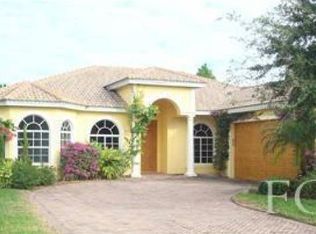
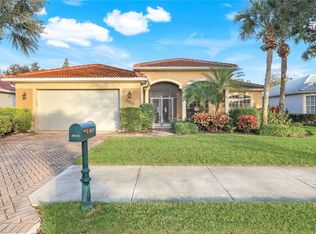
    Luxury living in Forest Park! BRAND NEW ROOF, BRAND NEW A/C WITH ULTRAVIOLET LIGHT PURIFYING SYSTEM in July 2026 (10 years warranty for parts and labor), NEW APPLIANCES, AND FRESH PAINT ON ALL OF THE INTERIOR WALLS, & fresh/privacy landscaping being installed in backyard. This immaculate home w/ 3 Full Bedrooms + Den (perfect for a home office, 4th bedroom or formal dining area), 2 bathrooms, large open sitting area & French doors at front entry, open concept kitchen, breakfast nook w/ bay window system, split bedroom floor plan, and a long screened lanai w/ enough room for an outdoor dining set and lounging area. There is plenty of room for a pool if you desire, and in the front of the home you will be greeted by mature Old Florida style landscaping. This well established gated community offers an updated clubhouse w/ game room, fitness center, billiards, & a community pool. Forest Park is located just down the road from a large community park offering activities for every member of the family, and it has easy access to I-75.
    62 days
    |
    245
    |
    4
    |

    Zillow last checked:

    Listing updated:

    Listed by:

    Denny Grimes 239-689-7600,

    Keller Williams Realty Naples,

    Tony Erpenbeck 239-849-5090,

    Keller Williams Realty Naples

    Source: Florida Gulf Coast MLS,MLS#: 2026021708MLS LogoOriginating MLS: Florida Gulf Coast

      Facts & features

      Interior

      Bedrooms & bathrooms
      • Bedrooms: 3
      • Bathrooms: 2
      • Full bathrooms: 2
      Rooms
      • Room types: Bathroom, Guest Quarters, Screened Porch, Great Room
      Heating
      • Central, Electric
      Cooling
      • Central Air, Ceiling Fan(s), Electric
      Appliances
      • Included: Cooktop, Dryer, Dishwasher, Freezer, Microwave, Range, Refrigerator, Self Cleaning Oven, Washer
      • Laundry: Inside
      Features
      • Breakfast Bar, Bathtub, Dual Sinks, Entrance Foyer, French Door(s)/Atrium Door(s), Pantry, Separate Shower, Cable TV, Walk-In Pantry, Walk-In Closet(s), Window Treatments, High Speed Internet, Split Bedrooms, Bathroom, Guest Quarters, Screened Porch, Great Room
      • Flooring: Carpet, Tile, Wood
      • Doors: French Doors
      • Windows: Bay Window(s), Single Hung, Sliding, Window Coverings
      Interior area
      • Total structure area: 2,395
      • Total interior livable area: 1,901 sqft
      Video & virtual tour

      Property

      Parking
      • Total spaces: 2
      • Parking features: Attached, Driveway, Garage, Paved, Two Spaces, Garage Door Opener
      • Attached garage spaces: 2
      • Has uncovered spaces: Yes
      Features
      • Stories: 1
      • Patio & porch: Lanai, Patio, Porch, Screened
      • Exterior features: Sprinkler/Irrigation, Patio, Room For Pool, Shutters Manual, Privacy Wall
      • Pool features: Community
      • Has view: Yes
      • View description: Landscaped
      • Waterfront features: None
      Lot
      • Size: 7,840 Square Feet
      • Dimensions: 70 x 110 x 70 x 110
      • Features: Rectangular Lot, Sprinklers Automatic
      Details
      • Parcel number: 33140010668
      • Lease amount: $0

      Construction

      Type & style
      • Home type: SingleFamily
      • Architectural style: Ranch,One Story
      • Property subtype: Single Family Residence
      Materials
      • Block, Concrete, Stucco
      • Roof: Shingle
      Condition
      • Resale
      • Year built: 2004

      Utilities & green energy

      • Sewer: Public Sewer
      • Water: Public
      • Utilities for property: Cable Available

      Community & HOA

      Community
      • Features: None, Street Lights
      • Security: Security Gate, Gated Community, Key Card Entry, Smoke Detector(s)
      • Condo and coop fee: $0
      • Membership fee: $0
      • Subdivision: FOREST PARK
      HOA
      • Has HOA: Yes
      • Amenities included: Billiard Room, Billiards, Clubhouse, Fitness Center, Pool, Spa/Hot Tub, Sidewalks
      • Services included: Cable TV, Irrigation Water, Maintenance Grounds, Pest Control, Recreation Facilities
      • HOA phone: 239-353-3948
      • Second HOA fee: $850 quarterly
      Location
      • Region: Naples

      Financial & listing details

      • Price per square foot: $310/sqft
      • Tax assessed value: $392,595
      • Annual tax amount: $2,216
      • Date on market: 6/19/2026
      • Cumulative days on market: 63 days
      • Listing terms: Contract
      • Ownership: Single Family
      • Road surface type: Paved

        Estimated market value

        Not available

        Estimated sales range

        Not available

        Not available

        Price history

        DateEventPrice
        7/20/2026Price change$589,000-1%$310/sqft
        Source: Florida Gulf Coast MLS #2026021708 Report a problem
        6/19/2026Listed for sale$595,000+83.8%$313/sqft
        Source: Florida Gulf Coast MLS #2026021708 Report a problem
        9/29/2004Sold$323,656$170/sqft
        Source: Public Record Report a problem

        Public tax history

        YearProperty taxesTax assessment
        2025$2,217 +6.8%$223,324 +2.9%
        2024$2,076 +15.7%$217,030 +3%
        2023$1,794 -2.2%$210,709 +3%
        2022$1,835 -0.6%$204,572 +3%
        2021$1,847 +2.5%$198,614 +1.4%
        2020$1,802 +2.1%$195,872 +2.3%
        2019$1,765 +2.6%$191,468 +1.9%
        2018$1,720 -11%$187,898 +2.1%
        2017$1,933 +1.9%$184,033 +2.1%
        2016$1,896 +2.8%$180,248 +0.7%
        2015$1,844 -0.6%$178,995 +40.3%
        2014$1,855 +11.9%$127,574 +2.1%
        2013$1,657 +1.1%$124,950 +2.4%
        2012$1,638 -3.6%$122,026 -4.4%
        2011$1,699 -23.6%$127,704 -6.4%
        2010$2,224 -5.4%$136,382 -22.9%
        2009$2,351 $176,948 -30.7%
        2008$2,351 -10.6%$255,363 +3%
        2007$2,628 -3.2%$247,925 +2.5%
        2006$2,714 $241,878 +3%
        2005$2,714 +258.7%$234,833 +304.9%
        2004$757 +392.9%$58,000 +405.7%
        2003$154 $11,470
        Find assessor info on the county website

        Monthly payment

        Est. payment

        Payment breakdown

        Explore the cost of this home by adjusting the details. Changes won't be saved.
        All calculations are estimates and provided by Zillow, Inc. for informational purposes only. Actual amounts may vary.
        HOA fees may include property taxes on listings classified as Co-Ops. Contact the listing agent and/or owner for fee details.
        See how much you could borrow to make a competitive offer.

        Climate risks

        Neighborhood: 34116

        Getting around

        4 / 100
        Car-Dependent
        33 / 100
        Somewhat Bikeable

        Nearby schools

        GreatSchools rating
        Schools provided by the listing agent
        • Elementary: CALUSA PARK ELEMENTARY SCHOOL
        • Middle: EAST NAPLES MIDDLE SCHOOL
        • High: GOLDEN GATE HIGH SCHOOL

        Source: Florida Gulf Coast MLS. This data may not be complete. We recommend contacting the local school district to confirm school assignments for this home.

        A local agent can set up tours, give advice and negotiate with sellers.

        Browse local experts

        Similar homes