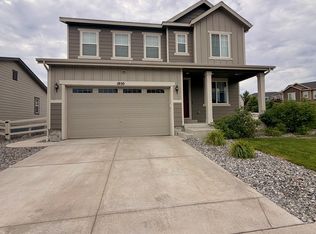
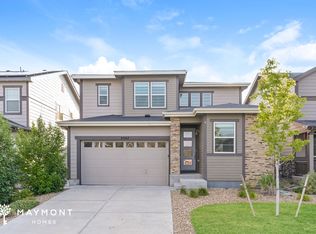
Welcome to this beautifully built 2022 mountain contemporary home in the sought-after Sunstone Village at Terrain, where modern living meets everyday convenience. Thoughtfully designed with flexibility and energy efficiency in mind, this home features solar panels and a separate attached 1-bedroom suite with kitchenette. This home features 6 bedrooms and 4 bathrooms with a fully finished basement, leaving plenty of livable space for everyone. The open-concept main level is anchored by a warm gas fireplace in the living room and a gorgeous, updated kitchen with quartz countertops, a large island, modern cabinetry, and a spacious dining area, which are perfect for both entertaining and daily life. Retreat to your primary bedroom upstairs with a gorgeous primary bathroom and oversized closet. Upstairs provides generous bedrooms and a versatile loft space, while the finished basement adds additional living and recreational space complete with a kitchenette/wet bar area. Step outside to enjoy a covered front porch, a back patio, and a fully fenced backyard, ideal for relaxing, pets, or outdoor gatherings. Beyond the home, the location truly shines. This home is located in the sought-after Douglas County school district. Residents enjoy neighborhood walking paths, parks, playgrounds, and community trails, all just steps away. The home is minutes from grocery stores, restaurants, coffee shops, and shopping, including The Outlets at Castle Rock, offering a wide variety of dining, retail, and entertainment options. Convenient access to Founders Parkway and I-25 allows for easy commuting and quick trips to downtown Castle Rock, Parker, Denver, and Colorado Springs, while still enjoying the charm of a quiet, well-planned neighborhood. This home delivers the perfect balance of comfort, flexibility, and location which is ideal for homeowners and investors alike.
House for rent
$3,495/moFees may apply
3807 Red Valley Ln, Castle Rock, CO 80104
5beds
3,766sqft
Price may not include required fees and charges. Learn more|
Singlefamily
Available now
Cats, dogs OK
Air conditioner, central air
In unit laundry
2 Attached garage spaces parking
Central
What's special
Fully fenced backyardModern cabinetryCovered front porchOversized closetLarge islandGorgeous primary bathroomVersatile loft space
- 36 days |
- -- |
- -- |
Zillow last checked:
Listing updated:
Travel times

Let’s turn your rent into credit progress
Build credit history with every on-time payment and get credit for the payment you’re already making.
Facts & features
Interior
Bedrooms & bathrooms
- Bedrooms: 5
- Bathrooms: 3
- Full bathrooms: 3
Heating
- Central
Cooling
- Air Conditioner, Central Air
Appliances
- Included: Dishwasher, Dryer, Microwave Oven, Oven, Refrigerator, Washer
- Laundry: In Unit
Features
- Has basement: Yes
Interior area
- Total interior livable area: 3,766 sqft
Property
Parking
- Total spaces: 2
- Parking features: Attached, Garage
- Has attached garage: Yes
- Details: Contact manager
Features
- Exterior features: Basement, Playground
- Has private pool: Yes
- Pool features: Pool
Details
- Additional structures: Garage(s)
- Parcel number: 250707209024
Construction
Type & style
- Home type: SingleFamily
- Property subtype: SingleFamily
Condition
- Year built: 2022
Community & HOA
Community
- Features: Clubhouse, Park, Playground, Pool
HOA
- Amenities included: Clubhouse, Park, Playground, Pool, Trail(s)
Location
- Region: Castle Rock
Financial & listing details
- Lease term: 6 Months
Nearby apartments for rent
Price history
| Date | Event | Price |
|---|---|---|
| 9/3/2026 | Price change | $3,495-2.8%$1/sqft |
Source: REcolorado as distributed by MLS GRID #2369673 Report a problem | ||
| 8/24/2026 | Price change | $3,595-5.3%$1/sqft |
Source: REcolorado as distributed by MLS GRID #2369673 Report a problem | ||
| 8/19/2026 | Price change | $3,795-2.6%$1/sqft |
Source: REcolorado as distributed by MLS GRID #2369673 Report a problem | ||
| 8/13/2026 | Price change | $3,895-2.5%$1/sqft |
Source: REcolorado as distributed by MLS GRID #2369673 Report a problem | ||
| 8/5/2026 | Price change | $3,995-7%$1/sqft |
Source: REcolorado as distributed by MLS GRID #2369673 Report a problem | ||
| 7/30/2026 | Listed for rent | $4,295$1/sqft |
Source: REcolorado as distributed by MLS GRID #2369673 Report a problem | ||
| 11/14/2022 | Sold | $714,990$190/sqft |
Source: Public Record Report a problem | ||
Neighborhood: 80104
Nearby schools
GreatSchools rating
- 8/10Sage Canyon Elementary SchoolGrades: PK-6Distance: 1.2 mi
- 6/10Mesa Middle SchoolGrades: 6-8Distance: 1.4 mi
- 6/10Douglas County High SchoolGrades: 9-12Distance: 2.2 mi