Skip main navigation
Closed
  • $450,000

    3807 Riverton Ave, Eagan, MN 55122

    4beds
    2,210sqft
    Single Family
    Built in 1985
    0.28 Acres Lot
    $451,700 Zestimate®
    $204/sqft
    $2,746 Estimated rent

    Home value

    $451,700

    $425,000 - $479,000

    $2,746/mo

    Zestimate® history
    Loading
    Loading...

    Owner options

    List your home for rent

    $2,746/mo

    Rent Zestimate®

    Find your next renter with Zillow Rental Manager. Plus, with online applications, you can quickly screen prospective tenants – for free.

    Learn more

    $2,746/mo

    Rent Zestimate®

    Refinance and save

    $2,759/mo

    Est. payment

    Refinancing to a lower rate could help reduce your monthly payments and save thousands over the life of the loan.

    See today's rates

    $2,759/mo

    Est. payment

    Explore your selling options

    Work with a Zillow partner agent

    Leverage their expertise and Zillow's premium Showcase listings to get your home seen by more buyers.

    Get started

    List with your own agent

    Get your home in front of millions of buyers by listing it on Zillow.

    Learn how to do it

    Sell it yourself

    Take full control of how buyers see your home on Zillow by listing For Sale by Owner (FSBO).

    List your home

    What's special

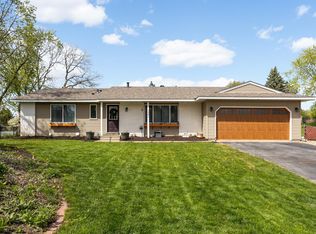
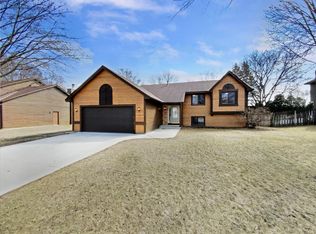
    Welcome to this beautifully maintained 3-level home in the heart of Eagan! This spacious home features open living spaces perfect for both everyday living and entertaining. The home has 4 bedrooms with 3 bedrooms on one level. Two bathrooms with a 3/4 bath in the lower level and a full bath upstairs that is descent size so you don't feel cramped, it also has a newer comfort height double sink vanity (see photos). The remodeled kitchen is a true highlight, having 2 windows brings in the natural light that showcases the stunning cabinetry. You can cozy up in the inviting family room with a gas fireplace in the third level, with a short walk down the hallway to the bright and functional laundry room filled with natural light. If one of your "Wants" in a home is a private backyard...look no further, this one is for you! When you walk out to the backyard, whether from the house or the garage, you'll enjoy a 6' privacy fence around the entire perimeter of the backyard. There is also 12 x 10 utility shed and an impressive 22 x 12 paver patio, ideal for relaxing during the Summer months. All this is situated in a fantastic Eagan neighborhood, located close to shopping, dining, parks, and more, this home offers both comfort and convenience. Your new home is ready—move in and enjoy!

    Zillow last checked:

    Listing updated:

    Listed by:

    Mike Heinzerling 612-720-3076,

    Edina Realty, Inc.

    Bought with:

    The Huerkamp Home Group

    Keller Williams Preferred Rlty

    Vansh Kumar

    Source: NorthstarMLS as distributed by MLS GRID,MLS#: 7050750MLS Logo

    Facts & features

    Interior

    Bedrooms & bathrooms
    • Bedrooms: 4
    • Bathrooms: 2
    • Full bathrooms: 1
    • 3/4 bathrooms: 1
    Bedroom
    • Level: Upper
    • Area: 168 Square Feet
    • Dimensions: 14x12
    Bedroom 2
    • Level: Upper
    • Area: 100 Square Feet
    • Dimensions: 10x10
    Bedroom 3
    • Level: Upper
    • Area: 100 Square Feet
    • Dimensions: 10x10
    Bedroom 4
    • Level: Lower
    • Area: 121 Square Feet
    • Dimensions: 11x11
    Dining room
    • Level: Main
    • Area: 225 Square Feet
    • Dimensions: 15x15
    Family room
    • Level: Lower
    • Area: 294 Square Feet
    • Dimensions: 21x14
    Kitchen
    • Level: Main
    • Area: 156 Square Feet
    • Dimensions: 13x12
    Laundry
    • Level: Lower
    Living room
    • Level: Upper
    • Area: 210 Square Feet
    • Dimensions: 15x14
    Patio
    • Level: Main
    • Area: 264 Square Feet
    • Dimensions: 22x12
    Heating
    • Forced Air
    Cooling
    • Central Air
    Appliances
    • Included: Dishwasher, Disposal, Dryer, Humidifier, Gas Water Heater, Microwave, Range, Refrigerator, Stainless Steel Appliance(s), Washer, Water Softener Owned
    Features
    • Basement: Crawl Space,Daylight,Drain Tiled,Finished,Partial
    • Number of fireplaces: 1
    • Fireplace features: Circulating, Gas
    Interior area
    • Total structure area: 2,210
    • Total interior livable area: 2,210 sqft
    • Finished area above ground: 1,288
    • Finished area below ground: 856

    Property

    Parking
    • Total spaces: 2
    • Parking features: Attached, Asphalt, Garage Door Opener
    • Attached garage spaces: 2
    • Has uncovered spaces: Yes
    • Details: Garage Dimensions (22x22), Garage Door Height (7), Garage Door Width (16)
    Accessibility
    • Accessibility features: None
    Features
    • Levels: Three Level Split
    • Fencing: Privacy,Wood
    Lot
    • Size: 0.28 Acres
    • Dimensions: 85 x 145
    Details
    • Foundation area: 1288
    • Parcel number: 101438702030
    • Zoning description: Residential-Single Family

    Construction

    Type & style
    • Home type: SingleFamily
    • Property subtype: Single Family
    Materials
    • Foundation: Wood
    • Roof: Age Over 8 Years
    Condition
    • New construction: No
    • Year built: 1985

    Utilities & green energy

    • Electric: 150 Amp Service, Power Company: Dakota Electric Association
    • Gas: Natural Gas
    • Sewer: City Sewer - In Street
    • Water: City Water/Connected

    Community & HOA

    Community
    • Subdivision: Blackhawk Oaks Add
    HOA
    • Has HOA: No
    Location
    • Region: Eagan

    Financial & listing details

    • Price per square foot: $204/sqft
    • Tax assessed value: $374,800
    • Annual tax amount: $3,758
    • Date on market: 4/7/2026
    • Cumulative days on market: 11 days

    Price history

    DateEventPrice
    5/29/2026Sold$450,000+1.7%$204/sqft
    Source: NorthstarMLS as distributed by MLS GRID #7050750 Report a problem
    4/21/2026Pending sale$442,500$200/sqft
    Source: NorthstarMLS as distributed by MLS GRID #7050750 Report a problem
    4/10/2026Listed for sale$442,500+62.1%$200/sqft
    Source: NorthstarMLS as distributed by MLS GRID #7050750 Report a problem
    7/31/2006Sold$273,000+73.3%$124/sqft
    Source: Public Record Report a problem
    7/29/1998Sold$157,500$71/sqft
    Source: Public Record Report a problem

    Public tax history

    YearProperty taxesTax assessment
    2024$3,546 -2.4%$374,800 -2.3%
    2023$3,634 +3.1%$383,600 +4.7%
    2022$3,526 +8.1%$366,400 +10.8%
    2021$3,262 +0.4%$330,700 +9.5%
    2020$3,248 -4.5%$301,968 -3.5%
    2019$3,400 $312,900 +8%
    2018$3,400 +4.1%$289,700 +9%
    2017$3,267 +5.3%$265,700 +8.2%
    2016$3,103 +8.7%$245,600 +10.6%
    2015$2,853 -0.7%$221,962 +6.2%
    2014$2,873 +9.9%$208,991 +6.4%
    2013$2,614 -2.7%$196,456
    2012$2,686 +1.1%--
    2011$2,657 +4.5%--
    2010$2,543 -0.8%--
    2009$2,564 -4.3%--
    2008$2,679 +15.1%--
    2007$2,327 +3.9%--
    2006$2,240 +11%--
    2004$2,018 +2.2%--
    2003$1,975 +15.6%--
    2002$1,708 -20.9%--
    2001$2,158 --
    Find assessor info on the county website

    Neighborhood: 55122

    Nearby schools

    GreatSchools rating
    Get a cash offer in 3 minutes
    Find out how much your home could sell for in as little as 3 minutes with a no-obligation cash offer.
    Estimated market value
    $451,700
    Get a cash offer in 3 minutes
    Find out how much your home could sell for in as little as 3 minutes with a no-obligation cash offer.
    Estimated market value
    $451,700