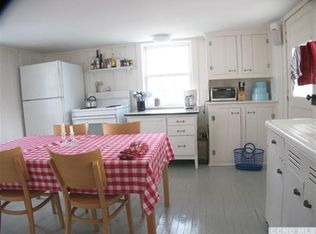
The Red House has been lovingly maintained by the same family for two generations and is nestled in the picturesque hamlet of Pulvers Corners in Pine Plains, at the heart of the Hudson Valley. This sun-drenched three-bedroom ranch features new windows throughout and beautiful hardwood floors. Over the years, the home has seen numerous thoughtful improvements, including new cedar shake siding, a new roof, central air conditioning, and a stunning renovated kitchen with glass subway tile and quartz countertops. Excellent storage and a generously sized basement provide ample space, perfect for a workshop or additional storage. Set on a property with expansive views and mature landscaping, the home also boasts a large bluestone terrace—ideal for entertaining friends and family. Just minutes from the village of Millerton, you’ll enjoy access to a charming movie theater and fantastic shopping. The area is renowned for its scenic beauty, farm-to-table restaurants, wineries, local farmers markets, Mashomack Polo Club, Tamarack Preserve, and the award-winning Stissing House in Pine Plains.
Sold for $374,000
$374,000
3807 Route 199, Pine Plains, NY 12567
3beds
1,573sqft
Single Family Residence, Residential
Built in 1955
0.36 Acres Lot
$381,900 Zestimate®
$238/sqft
$2,939 Estimated rent
Home value
$381,900
$344,000 - $424,000
$2,939/mo
Zestimate® history
Owner options
List your home for rent
$2,939/mo
Rent Zestimate®
Find your next renter with Zillow Rental Manager. Plus, with online applications, you can quickly screen prospective tenants – for free.
$2,939/mo
Rent Zestimate®
Refinance and save
$2,610/mo
Est. payment
Refinancing to a lower rate could help reduce your monthly payments and save thousands over the life of the loan.
$2,610/mo
Est. payment
Explore your selling options
Work with a Zillow partner agent
Leverage their expertise and Zillow's premium Showcase listings to get your home seen by more buyers.
Get startedList with your own agent
Get your home in front of millions of buyers by listing it on Zillow.
Learn how to do itSell it yourself
Take full control of how buyers see your home on Zillow by listing For Sale by Owner (FSBO).
List your homeWhat's special
Generously sized basementSun-drenched three-bedroom ranchExpansive viewsExcellent storageNew windows throughoutBeautiful hardwood floorsMature landscaping
Zillow last checked:
Listing updated:
Listed by:
Janet Myer 914-673-8161,
Houlihan Lawrence Inc. 845-677-6161,
Danielle Dropkin 845-224-7025,
Houlihan Lawrence Inc.
Bought with:
Non Member-MLS
Buyer Representation Office
Source: OneKey® MLS as distributed by MLS GRID,MLS#: 949988
Facts & features
Interior
Bedrooms & bathrooms
- Bedrooms: 3
- Bathrooms: 1
- Full bathrooms: 1
Bedroom 1
- Level: First
Bedroom 2
- Level: First
Bedroom 3
- Level: First
Dining room
- Level: First
Kitchen
- Level: First
Living room
- Level: First
Heating
- Oil
Cooling
- Central Air
Appliances
- Included: Stainless Steel Appliance(s)
Features
- Open Kitchen, Master Downstairs
- Basement: Full
- Attic: Partial
- Number of fireplaces: 1
Interior area
- Total structure area: 1,573
- Total interior livable area: 1,573 sqft
Property
Parking
- Total spaces: 3
- Parking features: Driveway, Garage
- Garage spaces: 1
- Has uncovered spaces: Yes
Lot
- Size: 0.36 Acres
Details
- Parcel number: 1342007072182671400000
- Special conditions: None
Construction
Type & style
- Home type: SingleFamily
- Architectural style: Ranch
- Property subtype: Single Family Residence, Residential
Materials
- Cedar
Condition
- Year built: 1955
Utilities & green energy
- Sewer: Septic Tank
- Utilities for property: See Remarks
Community & HOA
HOA
- Has HOA: No
Location
- Region: Pine Plains
Financial & listing details
- Price per square foot: $238/sqft
- Tax assessed value: $345,100
- Annual tax amount: $5,738
- Date on market: 1/12/2026
- Cumulative days on market: 24 days
- Listing agreement: Exclusive Right To Sell
Price history
| Date | Event | Price |
|---|---|---|
| 3/9/2026 | Sold | $374,000+1.4%$238/sqft |
Source:  OneKey® MLS as distributed by MLS GRID #949988 Report a problem OneKey® MLS as distributed by MLS GRID #949988 Report a problem | ||
| 2/5/2026 | Pending sale | $369,000$235/sqft |
Source: OneKey® MLS as distributed by MLS GRID #949988 Report a problem | ||
| 1/12/2026 | Listed for sale | $369,000-15.9%$235/sqft |
Source: OneKey® MLS as distributed by MLS GRID #949988 Report a problem | ||
| 11/20/2025 | Listing removed | $439,000$279/sqft |
Source: OneKey® MLS as distributed by MLS GRID #902921 Report a problem | ||
| 10/3/2025 | Price change | $439,000-5.6%$279/sqft |
Source: OneKey® MLS as distributed by MLS GRID #902921 Report a problem | ||
| 9/15/2025 | Price change | $465,000-2.1%$296/sqft |
Source: OneKey® MLS as distributed by MLS GRID #902921 Report a problem | ||
| 8/19/2025 | Listed for sale | $475,000$302/sqft |
Source: OneKey® MLS as distributed by MLS GRID #902921 Report a problem | ||
Public tax history
| Year | Property taxes | Tax assessment |
|---|---|---|
| 2025 | -- | $369,300 +7% |
| 2024 | -- | $345,100 +3% |
| 2023 | -- | $335,000 +11% |
| 2022 | -- | $301,800 +18% |
| 2021 | -- | $255,800 +6% |
| 2020 | -- | $241,300 +3% |
| 2019 | -- | $234,300 +3% |
| 2018 | -- | $227,500 +2% |
| 2017 | $4,678 | $223,000 -2% |
| 2016 | -- | $227,600 -1% |
| 2015 | -- | $229,900 -18.5% |
| 2014 | -- | $282,000 +261.5% |
| 2012 | -- | $78,000 |
| 2011 | -- | $78,000 |
| 2010 | -- | $78,000 |
| 2009 | -- | $78,000 |
| 2008 | -- | $78,000 |
| 2007 | -- | $78,000 |
| 2006 | -- | $78,000 |
| 2005 | -- | $78,000 |
| 2004 | -- | $78,000 |
| 2003 | -- | $78,000 |
| 2002 | -- | $78,000 |
| 2001 | -- | $78,000 |
Find assessor info on the county website
Neighborhood: 12567
Nearby homes
- $378,1003 bd1 ba1.3k sqft3813 Route 199, Pine Plains, NY 12567Off Market
- $470,2002 bd2 ba1.3k sqft3817 Route 199, Pine Plains, NY 12567Off Market
- $390,8003 bd1 ba1.8k sqft3823 Route 199, Pine Plains, NY 12567Off Market
- $23,300-- bd-- ba-- sqft3825 Route 199, Pine Plains, NY 12567Off Market
- $635,6002 bd1 ba1.6k sqft3806 Route 199, Pine Plains, NY 12567Off Market
- $136,200-- bd-- ba924 sqft10 Harrington Dr, Millerton, NY 12546Off Market
- $408,0002 bd1 ba1.1k sqft3816 Route 199, Pine Plains, NY 12567Off Market
- $197,9002 bd1 ba1.6k sqft3831 Route 199, Pine Plains, NY 12567Off Market
Nearby schools
GreatSchools rating
- 3/10Seymour Smith Intermediate Learning CenterGrades: 2-5Distance: 3.3 mi
- 7/10Stissing Mountain High SchoolGrades: 6-12Distance: 3.9 mi
- NACold Spring Early Learning CenterGrades: PK-1Distance: 8.5 mi
Schools provided by the listing agent
- Elementary: Cold Spring Early Learning Ctr
- Middle: Stissing Mountain Junior/Senior High School
- High: Stissing Mountain Jr/Sr High School
Source: OneKey® MLS as distributed by MLS GRID. This data may not be complete. We recommend contacting the local school district to confirm school assignments for this home.
- New York
- Dutchess County
- Millerton
- 12567
- 3807 Route 199
Nearby cities
Nearby zip codes
Other Millerton Topics
