Nestled in the heart of the award winning Cherry Creek School district, this quaint Georgian row home exudes the sophistication of an authentic New York brownstone. Boasting 3 beds, 3 baths and nearly 3,000 sq ft, 3807 S Dayton has so much to offer. Highlights include: a large great room for entertaining friends and family w/adjoining front patio, 2 office spaces (makes work from home scenarios easy peasy), a large kitchen w/ island seating and attached balcony for enjoying meals al fresco, a dining area that seats 8, an open concept family room w/cozy fireplace, a large primary bedroom w/walk-in closest and spa-like en-suite bath, 2 secondary bedrooms (on the same level as the primary), and an upstairs laundry-making wash day a breeze. +++ so much more-vaulted ceilings, wood floors, lots of natural light, built-ins +++ The unfinished basement, currently set up as a home gym, offers a multitude of possibilities—create extra living space, a guest room, a bathroom, or a home theatre, etc. The 2-car attached garage has plenty of space for all of your bikes, skis and camping/climbing gear. A++ location. Near the Dayton Light Rail Station, Kennedy Golf Course, Cherry Creek Park, endless miles of trails, the dog park and great shopping centers.
Sold for $570,000
$570,000
3807 S Dayton Street, Aurora, CO 80014
3beds
2,836sqft
Townhouse
Built in 2004
1,742 Square Feet Lot
$551,800 Zestimate®
$201/sqft
$2,830 Estimated rent
Home value
$551,800
$524,000 - $579,000
$2,830/mo
Zestimate® history
Owner options
List your home for rent
$2,830/mo
Rent Zestimate®
Find your next renter with Zillow Rental Manager. Plus, with online applications, you can quickly screen prospective tenants – for free.
$2,830/mo
Rent Zestimate®
Refinance and save
$3,037/mo
Est. payment
Refinancing to a lower rate could help reduce your monthly payments and save thousands over the life of the loan.
$3,037/mo
Est. payment
Explore your selling options
Work with a Zillow partner agent
Leverage their expertise and Zillow's premium Showcase listings to get your home seen by more buyers.
Get startedList with your own agent
Get your home in front of millions of buyers by listing it on Zillow.
Learn how to do itSell it yourself
Take full control of how buyers see your home on Zillow by listing For Sale by Owner (FSBO).
List your homeWhat's special
Zillow last checked:
Listing updated:
Listed by:
Joanne Kleinstein 303-929-5213 joannekleinstein@gmail.com,
HomeSmart,
Rebecca Jones Egloff 720-818-1155,
Denver Dwellings Co
Bought with:
Anudari Erdenebileg, 100016797
Aspire Real Estate LLC
Source: REcolorado as distributed by MLS GRID,MLS#: 8229737
Facts & features
Interior
Bedrooms & bathrooms
- Bedrooms: 3
- Bathrooms: 3
- Full bathrooms: 2
- 1/2 bathrooms: 1
- Main level bathrooms: 1
Primary bedroom
- Level: Upper
- Area: 196 Square Feet
- Dimensions: 14 x 14
Bedroom
- Level: Upper
- Area: 156 Square Feet
- Dimensions: 12 x 13
Bedroom
- Level: Upper
- Area: 156 Square Feet
- Dimensions: 13 x 12
Primary bathroom
- Level: Upper
- Area: 154 Square Feet
- Dimensions: 14 x 11
Bathroom
- Level: Main
- Area: 25 Square Feet
- Dimensions: 5 x 5
Bathroom
- Level: Upper
- Area: 72 Square Feet
- Dimensions: 6 x 12
Dining room
- Level: Upper
- Area: 165 Square Feet
- Dimensions: 11 x 15
Family room
- Level: Upper
- Area: 187 Square Feet
- Dimensions: 17 x 11
Gym
- Level: Basement
- Area: 572 Square Feet
- Dimensions: 22 x 26
Kitchen
- Level: Upper
- Area: 180 Square Feet
- Dimensions: 12 x 15
Laundry
- Level: Upper
- Area: 54 Square Feet
- Dimensions: 6 x 9
Living room
- Level: Main
- Area: 210 Square Feet
- Dimensions: 14 x 15
Loft
- Level: Upper
- Area: 50 Square Feet
- Dimensions: 5 x 10
Mud room
- Description: Foyer/Entry
- Level: Main
- Area: 187 Square Feet
- Dimensions: 17 x 11
Office
- Level: Upper
- Area: 56 Square Feet
- Dimensions: 7 x 8
Utility room
- Description: Storage Area/Included In Sq Ft Above
- Level: Basement
Heating
- Forced Air
Cooling
- Central Air
Appliances
- Included: Dishwasher, Dryer, Microwave, Range, Refrigerator, Washer
Features
- Eat-in Kitchen, Five Piece Bath, Granite Counters, High Ceilings, Kitchen Island, Open Floorplan, Primary Suite, Walk-In Closet(s)
- Flooring: Carpet, Tile, Wood
- Windows: Double Pane Windows, Window Coverings
- Basement: Partial,Unfinished
- Number of fireplaces: 1
- Fireplace features: Family Room
Interior area
- Total structure area: 2,836
- Total interior livable area: 2,836 sqft
- Finished area above ground: 2,328
Property
Parking
- Total spaces: 2
- Parking features: Garage - Attached
- Attached garage spaces: 2
Features
- Levels: Three Or More
- Entry location: Exterior Access
- Patio & porch: Front Porch, Patio
- Exterior features: Balcony
Lot
- Size: 1,742 Square Feet
Details
- Parcel number: 034247041
- Special conditions: Standard
Construction
Type & style
- Home type: Townhouse
- Architectural style: Urban Contemporary
- Property subtype: Townhouse
- Attached to another structure: Yes
Materials
- Brick, Frame
- Roof: Composition
Condition
- Updated/Remodeled
- Year built: 2004
Utilities & green energy
- Sewer: Public Sewer
Community & HOA
Community
- Subdivision: Hampden Town Center
HOA
- Has HOA: Yes
- Services included: Irrigation, Maintenance Grounds, Maintenance Structure, Recycling, Sewer, Snow Removal, Trash, Water
- HOA fee: $380 monthly
- HOA name: M&M Property Management
- HOA phone: 866-611-5864
Location
- Region: Aurora
Financial & listing details
- Price per square foot: $201/sqft
- Tax assessed value: $555,300
- Annual tax amount: $3,647
- Date on market: 9/28/2023
- Listing terms: Cash,Conventional,FHA,Jumbo
- Exclusions: Seller's Personal Property & Staging Items
- Ownership: Individual
Price history
| Date | Event | Price |
|---|---|---|
| 12/19/2023 | Sold | $570,000$201/sqft |
Source:  REcolorado as distributed by MLS GRID #8229737 Report a problem REcolorado as distributed by MLS GRID #8229737 Report a problem | ||
| 11/10/2023 | Contingent | $570,000$201/sqft |
Source:  HomeSmart #8229737 Report a problem HomeSmart #8229737 Report a problem | ||
| 11/10/2023 | Pending sale | $570,000$201/sqft |
Source: REcolorado as distributed by MLS GRID #8229737 Report a problem | ||
| 10/31/2023 | Listed for sale | $570,000$201/sqft |
Source: HomeSmart #8229737 Report a problem | ||
| 10/30/2023 | Contingent | $570,000$201/sqft |
Source: HomeSmart #8229737 Report a problem | ||
| 10/30/2023 | Listed for sale | $570,000$201/sqft |
Source: REcolorado as distributed by MLS GRID #8229737 Report a problem | ||
| 10/27/2023 | Pending sale | $570,000$201/sqft |
Source: REcolorado as distributed by MLS GRID #8229737 Report a problem | ||
| 10/18/2023 | Price change | $570,000-1.7%$201/sqft |
Source: REcolorado as distributed by MLS GRID #8229737 Report a problem | ||
| 9/29/2023 | Listed for sale | $580,000+30.9%$205/sqft |
Source: REcolorado as distributed by MLS GRID #8229737 Report a problem | ||
| 10/19/2018 | Sold | $443,000-1.6%$156/sqft |
Source: Agent Provided Report a problem | ||
| 9/17/2018 | Pending sale | $450,000$159/sqft |
Source: NOSTALGIC HOMES #1647571 Report a problem | ||
| 9/12/2018 | Listed for sale | $450,000$159/sqft |
Source: NOSTALGIC HOMES #1647571 Report a problem | ||
| 9/9/2018 | Pending sale | $450,000$159/sqft |
Source: NOSTALGIC HOMES #1647571 Report a problem | ||
| 8/29/2018 | Listed for sale | $450,000+46.1%$159/sqft |
Source: NOSTALGIC HOMES #1647571 Report a problem | ||
| 2/4/2011 | Listing removed | $308,000$109/sqft |
Source: RE/MAX Professionals- Englewood #845511 Report a problem | ||
| 10/7/2010 | Listed for sale | $308,000+5.5%$109/sqft |
Source: RE/MAX Professionals- Englewood #845511 Report a problem | ||
| 5/28/2010 | Sold | $291,900-11.5%$103/sqft |
Source: Public Record Report a problem | ||
| 5/31/2005 | Sold | $329,900$116/sqft |
Source: Public Record Report a problem | ||
Public tax history
| Year | Property taxes | Tax assessment |
|---|---|---|
| 2025 | $4,225 +3.9% | $34,706 -6.8% |
| 2024 | $4,066 +11.5% | $37,239 -9.9% |
| 2023 | $3,647 -1.4% | $41,321 +27.4% |
| 2022 | $3,699 | $32,436 -2.8% |
| 2021 | -- | $33,369 +3.2% |
| 2020 | $3,617 +9.2% | $32,347 |
| 2019 | $3,311 | -- |
| 2018 | $3,311 +0.9% | $29,117 |
| 2017 | $3,281 | $29,117 +19.9% |
| 2016 | -- | $24,294 |
| 2015 | -- | $24,294 +5.9% |
| 2014 | $2,763 -2.3% | $22,949 0% |
| 2013 | $2,828 | $22,960 |
| 2012 | -- | $22,960 |
| 2011 | $2,989 +1.8% | $22,960 -9.6% |
| 2010 | $2,936 -6% | $25,410 |
| 2009 | $3,125 | $25,410 -5.3% |
| 2008 | -- | $26,841 |
| 2007 | -- | $26,841 +2.6% |
| 2006 | -- | $26,164 |
| 2005 | -- | $26,164 +143.8% |
| 2002 | -- | $10,730 |
Find assessor info on the county website
Neighborhood: Third Cherry Creek
Nearby homes
- $532,7003 bd3 ba2.9k sqft3801 S Dayton St, Aurora, CO 80014Off Market

- $543,3003 bd3 ba2.8k sqft3811 S Dayton St, Aurora, CO 80014Off Market

- $516,8003 bd4 ba2.2k sqft3797 S Dayton St, Aurora, CO 80014Off Market

- $527,6004 bd3 ba2.2k sqft3817 S Dayton St, Aurora, CO 80014Off Market
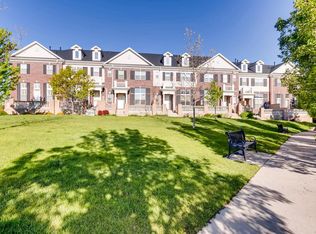
- $573,9003 bd3 ba2.7k sqft3791 S Dayton St, Aurora, CO 80014Off Market
- $522,8002 bd3 ba2.2k sqft3827 S Dayton St, Aurora, CO 80014Off Market
- $561,7004 bd4 ba2.2k sqft3808 S Dallas St, Aurora, CO 80014Off Market
- $482,3003 bd3 ba1.8k sqft3812 S Dallas St, Aurora, CO 80014Off Market
Nearby schools
GreatSchools rating
- 7/10Belleview Elementary SchoolGrades: PK-5Distance: 1.3 mi
- 9/10Campus Middle SchoolGrades: 6-8Distance: 1.2 mi
- 9/10Cherry Creek High SchoolGrades: 9-12Distance: 1.2 mi
Schools provided by the listing agent
- Elementary: Belleview
- Middle: Campus
- High: Cherry Creek
- District: Cherry Creek 5
Source: REcolorado as distributed by MLS GRID. This data may not be complete. We recommend contacting the local school district to confirm school assignments for this home.
Get a cash offer in 3 minutes
Find out how much your home could sell for in as little as 3 minutes with a no-obligation cash offer.
Estimated market value
$551,800
Get a cash offer in 3 minutes
Find out how much your home could sell for in as little as 3 minutes with a no-obligation cash offer.
Estimated market value
$551,800
- Colorado
- Arapahoe County
- Aurora
- 80014
- Third Cherry Creek
- 3807 S Dayton Street
Nearby cities
Nearby neighborhoods
Nearby zip codes
Other Aurora Topics
