Spacious 4–5 Bedroom Home with Modern Updates & Prime Location! Discover the perfect blend of style and convenience in this beautifully updated home offering 4 bedrooms plus a possible 5th, and 2 full spa-inspired bathrooms. Step inside to find a clean, move-in ready interior highlighted by fresh neutral colors, trendy light fixtures, and gorgeous laminate and luxury vinyl tile floors throughout. The kitchen is a showstopper with chic colored cabinets, warm butcher block countertops, and stainless steel appliances—perfect for both cooking and entertaining. The large primary bedroom offers a relaxing retreat, while the additional bedrooms provide flexible space for family, guests, or a home office. Every window in the home is brand-new, enhancing natural light and energy efficiency. Both bathrooms boast a spa-like feel with modern finishes and thoughtful design. Located within walking distance to restaurants, gas stations, and just minutes from local grade schools and the high school, this home offers unmatched convenience. Schedule your appointment today!
Sold for $150,000
$150,000
3807 S Lafayette Ave, Peoria, IL 61607
4beds
2,080sqft
Single Family Residence, Residential
Built in 1950
6,969 Square Feet Lot
$203,700 Zestimate®
$72/sqft
$1,806 Estimated rent
Home value
$203,700
$187,000 - $220,000
$1,806/mo
Zestimate® history
Owner options
List your home for rent
$1,806/mo
Rent Zestimate®
Find your next renter with Zillow Rental Manager. Plus, with online applications, you can quickly screen prospective tenants – for free.
$1,806/mo
Rent Zestimate®
Refinance and save
$1,179/mo
Est. payment
Refinancing to a lower rate could help reduce your monthly payments and save thousands over the life of the loan.
$1,179/mo
Est. payment
Explore your selling options
Work with a Zillow partner agent
Leverage their expertise and Zillow's premium Showcase listings to get your home seen by more buyers.
Get startedList with your own agent
Get your home in front of millions of buyers by listing it on Zillow.
Learn how to do itSell it yourself
Take full control of how buyers see your home on Zillow by listing For Sale by Owner (FSBO).
List your homeWhat's special
Zillow last checked:
Listing updated:
Listed by:
Bryson Smith Listings@brysonsmithteam.com,
Keller Williams Premier Realty
Bought with:
Bryson Smith, 471021236
Keller Williams Premier Realty
Source: RMLS Alliance as distributed by MLS GRID,MLS#: PA1260067 Originating MLS: Peoria Area Association of Realtors
Originating MLS: Peoria Area Association of Realtors
Facts & features
Interior
Bedrooms & bathrooms
- Bedrooms: 4
- Bathrooms: 2
- Full bathrooms: 2
Bedroom 1
- Level: Main
- Dimensions: 15ft 0in x 10ft 0in
Bedroom 2
- Level: Main
- Dimensions: 10ft 0in x 10ft 0in
Bedroom 3
- Level: Main
- Dimensions: 10ft 0in x 9ft 0in
Bedroom 4
- Level: Basement
- Dimensions: 13ft 0in x 9ft 0in
Other
- Area: 1040
Kitchen
- Level: Main
- Dimensions: 12ft 0in x 12ft 0in
Laundry
- Level: Basement
Living room
- Level: Main
- Dimensions: 22ft 0in x 11ft 0in
Main level
- Area: 1040
Heating
- Electric, Forced Air
Cooling
- Central Air
Appliances
- Included: Dishwasher, Microwave, Range, Refrigerator, Gas Water Heater
Features
- Ceiling Fan(s)
- Basement: Finished,Full
Interior area
- Total structure area: 1,040
- Total interior livable area: 2,080 sqft
Property
Parking
- Total spaces: 2
- Parking features: Detached, Gravel, On Street
- Garage spaces: 2
- Has uncovered spaces: Yes
- Details: Number Of Garage Remotes: 0
Lot
- Size: 6,969 Square Feet
- Dimensions: 50 x 142
- Features: Level
Details
- Parcel number: 1726329019
- Zoning description: Residential
Construction
Type & style
- Home type: SingleFamily
- Architectural style: Ranch
- Property subtype: Single Family Residence, Residential
Materials
- Unknown, Vinyl Siding
- Foundation: Block
- Roof: Shingle
Condition
- New construction: No
- Year built: 1950
Details
- Warranty included: Yes
Utilities & green energy
- Sewer: Public Sewer
- Water: Public
- Utilities for property: Cable Available
Community & HOA
Community
- Subdivision: Broadmore Heights
Location
- Region: Peoria
Financial & listing details
- Price per square foot: $72/sqft
- Tax assessed value: $101,010
- Annual tax amount: $3,293
- Date on market: 8/14/2025
- Cumulative days on market: 46 days
- Road surface type: Paved
Price history
| Date | Event | Price |
|---|---|---|
| 11/5/2025 | Sold | $150,000-6.2%$72/sqft |
Source:  RMLS Alliance as distributed by MLS GRID #PA1260067 Report a problem RMLS Alliance as distributed by MLS GRID #PA1260067 Report a problem | ||
| 10/26/2025 | Pending sale | $159,900$77/sqft |
Source: RMLS Alliance as distributed by MLS GRID #PA1260067 Report a problem | ||
| 10/14/2025 | Listed for sale | $159,900$77/sqft |
Source: RMLS Alliance as distributed by MLS GRID #PA1260067 Report a problem | ||
| 9/30/2025 | Pending sale | $159,900$77/sqft |
Source: RMLS Alliance as distributed by MLS GRID #PA1260067 Report a problem | ||
| 9/8/2025 | Price change | $159,900-3.1%$77/sqft |
Source: RMLS Alliance as distributed by MLS GRID #PA1260067 Report a problem | ||
| 8/30/2025 | Listed for sale | $165,000$79/sqft |
Source: RMLS Alliance as distributed by MLS GRID #PA1260067 Report a problem | ||
| 8/20/2025 | Pending sale | $165,000$79/sqft |
Source: RMLS Alliance as distributed by MLS GRID #PA1260067 Report a problem | ||
| 8/14/2025 | Listed for sale | $165,000+220.4%$79/sqft |
Source: RMLS Alliance as distributed by MLS GRID #PA1260067 Report a problem | ||
| 4/3/2023 | Sold | $51,500-39.4%$25/sqft |
Source: RMLS Alliance as distributed by MLS GRID #PA1241518 Report a problem | ||
| 6/28/2004 | Sold | $85,000+7.6%$41/sqft |
Source: Public Record Report a problem | ||
| 7/28/2000 | Sold | $79,000$38/sqft |
Source: Public Record Report a problem | ||
Public tax history
| Year | Property taxes | Tax assessment |
|---|---|---|
| 2024 | $3,293 +31.3% | $33,670 +8% |
| 2023 | $2,508 +4.5% | $31,170 +4.8% |
| 2022 | $2,400 +4.5% | $29,740 +4% |
| 2021 | $2,296 +6.1% | $28,590 +2% |
| 2020 | $2,165 +0.3% | $28,030 |
| 2019 | $2,158 +2.3% | $28,030 |
| 2018 | $2,110 -3.7% | $28,030 -1% |
| 2017 | $2,191 -0.1% | $28,310 -1% |
| 2016 | $2,193 -0.3% | $28,590 +2% |
| 2015 | $2,199 +5.9% | $28,030 +1.8% |
| 2014 | $2,076 +1.8% | $27,540 |
| 2013 | $2,041 +10.8% | $27,540 -3.7% |
| 2011 | $1,842 -12.3% | $28,590 -7.2% |
| 2010 | $2,101 +4.6% | $30,800 +2.4% |
| 2009 | $2,008 +5.8% | $30,080 +4% |
| 2008 | $1,899 +10.6% | $28,920 +12.5% |
| 2007 | $1,716 +4.3% | $25,710 +3.3% |
| 2006 | $1,645 +5.1% | $24,900 +3% |
| 2005 | $1,565 +56.8% | $24,180 +43.8% |
| 1998 | $998 | $16,810 |
Find assessor info on the county website
Neighborhood: 61607
Nearby homes
- $17,520-- bd-- ba-- sqft3803 S Lafayette Ave, Peoria, IL 61607Off Market
- $187,2003 bd3 ba1.2k sqft3811 S Lafayette Ave, Peoria, IL 61607Off Market
- $129,3002 bd2 ba2.3k sqft3801 S Lafayette Ave, Bartonville, IL 61607Off Market
- $115,2002 bd1 ba-- sqft3813 S Lafayette Ave #C, Peoria, IL 61607Off Market
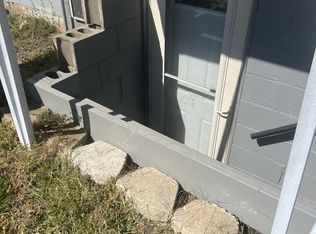
- $110,200-- bd1 ba-- sqft3813 S Lafayette Ave #B, Peoria, IL 61607Off Market
- $--1 bd1 ba-- sqft3813 S Lafayette Ave APT A, Bartonville, IL 61607Off Market
- $130,6002 bd1 ba2.2k sqft3735 S Lafayette Ave, Bartonville, IL 61607Off Market
- $120,1003 bd1 ba1.2k sqft3810 S Lafayette Ave, Bartonville, IL 61607Off Market
Nearby schools
GreatSchools rating
- 6/10Oak Grove SchoolGrades: PK-8Distance: 1 mi
- 2/10Limestone Community High SchoolGrades: 9-12Distance: 0.6 mi
Schools provided by the listing agent
- Elementary: Oak Grove
- Middle: Oak Grove
- High: Limestone Comm
Source: RMLS Alliance as distributed by MLS GRID. This data may not be complete. We recommend contacting the local school district to confirm school assignments for this home.


Get pre-qualified for a loan
At Zillow Home Loans, we can pre-qualify you in as little as 5 minutes with no impact to your credit score.An equal housing lender. NMLS #10287.
Sell for more on Zillow
Get a Zillow Showcase℠ listing at no additional cost and you could sell for .
$203,700
2% more
+$4,074
With Zillow Showcase(estimated)
$207,774
- Illinois
- Peoria County
- Bartonville
- 61607
- 3807 S Lafayette Ave
Nearby cities
Nearby zip codes
Other Bartonville Topics
