Single level living! Set on a beautifully landscaped corner lot, this home offers exceptional curb appeal and thoughtfully designed living spaces inside and out. Step inside to an open-concept floor plan featuring rich wood flooring, custom wood trim, exposed beams, and quality craftsmanship throughout. Vaulted ceilings and a floor-to-ceiling stone gas fireplace create a warm, inviting living space, while the kitchen is designed for both everyday living and entertaining with stainless steel appliances, granite countertops, abundant cabinetry, and a large center island that seamlessly connects to the dining and living areas.
Enjoy the convenience of main-level living with four bedrooms, bonus room and three full bathrooms. The spacious primary suite features dual vanities, a soaking tub, a tiled walk-in shower, and his-and-her walk-in closets. Two additional bedrooms are connected by a Jack-and-Jill bathroom, providing added convenience and privacy. Upstairs, you'll find a versatile bonus room that's perfect for a second living area, home office, or workout space. Throughout the home, you'll appreciate the attention to detail, timeless finishes, and pride of ownership that make this home truly move-in ready.
Outside, the fully fenced backyard is designed for relaxing and entertaining with a large concrete patio, custom pergola, and maintained landscaping. Privacy fence being built in the backyard to be completed around the end of July 2026. A powered storage shed provides extra space for tools, hobbies, or outdoor equipment, while underground sprinklers make lawn care easy. The oversized side yard offers gated access with plenty of room to park a trailer or camper. An oversized attached garage, generous driveway, covered front porch, and mature landscaping complete this exceptional property. Whether you're commuting, traveling, or enjoying everything Helena has to offer, you'll appreciate being just minutes from Helena Regional Airport and everyday amenities.
Active
$749,900
3807 Shenandoah Ln, Helena, MT 59602
4beds
2,985sqft
:
Get pre-qualified$4,954/mo
Single Family Residence
Built in 2013
0.48 Acres Lot
$724,000 Zestimate®
$251/sqft
$120/mo HOA
What's special
Floor-to-ceiling stone gas fireplaceExceptional curb appealTiled walk-in showerCovered front porchPowered storage shedSoaking tubHis-and-her walk-in closets
- 19 days |
- 1,304 |
- 46 |
Likely to sell faster than
Zillow last checked:
Listing updated:
Listed by:
Sierrah Bignell 406-546-4114,
Uncommon Ground, LLC,
Jill Burger 406-949-5523,
Uncommon Ground, LLC
Source: MRMLS,MLS#: 30073297
Facts & features
Interior
Bedrooms & bathrooms
- Bedrooms: 4
- Bathrooms: 3
- Full bathrooms: 3
Heating
- Forced Air, Gas
Cooling
- Central Air
Appliances
- Included: Dryer, Dishwasher, Microwave, Range, Refrigerator, Water Softener, Washer
Features
- Fireplace, Main Level Primary, Open Floorplan, Vaulted Ceiling(s), Walk-In Closet(s)
- Basement: Crawl Space
- Number of fireplaces: 1
Interior area
- Total interior livable area: 2,985 sqft
- Finished area below ground: 0
Property
Parking
- Total spaces: 2
- Parking features: Additional Parking, Heated Garage, See Remarks
- Attached garage spaces: 2
Features
- Levels: One and One Half
- Stories: 1
- Patio & porch: Deck, Front Porch, Patio
- Exterior features: Rain Gutters, Storage
- Fencing: Back Yard
- Has view: Yes
- View description: Mountain(s)
Lot
- Size: 0.48 Acres
- Features: Back Yard, Front Yard, Landscaped, Sprinklers In Ground
Details
- Additional structures: Shed(s)
- Parcel number: 05188809202370000
- Special conditions: Standard
- Other equipment: Other
Construction
Type & style
- Home type: SingleFamily
- Architectural style: Ranch
- Property subtype: Single Family Residence
Materials
- Cement Siding
- Foundation: Poured
- Roof: Asphalt
Condition
- New construction: No
- Year built: 2013
Utilities & green energy
- Sewer: Community/Coop Sewer
- Water: Community/Coop
Community & HOA
Community
- Security: See Remarks, Security System
- Subdivision: Grassland Estates
HOA
- Has HOA: Yes
- Amenities included: Snow Removal
- Services included: Common Area Maintenance, Sewer, Water, Snow Removal
- HOA fee: $120 monthly
- HOA name: Grassland
Location
- Region: Helena
Financial & listing details
- Price per square foot: $251/sqft
- Tax assessed value: $782,645
- Annual tax amount: $4,784
- Date on market: 7/6/2026
- Listing agreement: Exclusive Right To Sell
- Listing terms: Cash,Conventional,FHA,VA Loan
- Road surface type: Asphalt
Estimated market value
$724,000
$688,000 - $760,000
$3,065/mo
Price history
| Date | Event | Price |
|---|---|---|
| 7/6/2026 | Listed for sale | $749,900+66.8%$251/sqft |
Source:  MRMLS #30073297 Report a problem MRMLS #30073297 Report a problem | ||
| 5/29/2020 | Sold | -- |
Source: MRMLS #22004893 Report a problem | ||
| 4/27/2020 | Pending sale | $449,700$151/sqft |
Source: Keller Williams Capital Realty #22004893 Report a problem | ||
| 4/17/2020 | Listed for sale | $449,700$151/sqft |
Source: Keller Williams Capital Realty #22004893 Report a problem | ||
Public tax history
| Year | Property taxes | Tax assessment |
|---|---|---|
| 2025 | $4,377 -17.4% | $721,000 +9.2% |
| 2024 | $5,297 +0.5% | $660,400 |
| 2023 | $5,270 +33% | $660,400 +56.3% |
| 2022 | $3,963 -1.9% | $422,400 |
| 2021 | $4,039 +18.1% | $422,400 +18.1% |
| 2020 | $3,420 -1.8% | $357,700 |
| 2019 | $3,483 -2.4% | $357,700 +12.6% |
| 2018 | $3,567 +6% | $317,700 |
| 2017 | $3,367 +28.2% | $317,700 +3% |
| 2016 | $2,626 -3.1% | $308,400 |
| 2015 | $2,711 +50% | $308,400 +173.7% |
| 2014 | $1,808 | $112,665 |
Find assessor info on the county website
Monthly payment
Est. payment
Payment breakdown
Explore the cost of this home by adjusting the details. Changes won't be saved.Climate risks
Neighborhood: Helena Valley Northeast
Nearby schools
GreatSchools rating
- 5/10Rossiter SchoolGrades: PK-5Distance: 1.4 mi
- 7/10C R Anderson Middle SchoolGrades: 6-8Distance: 4 mi
- 7/10Capital High SchoolGrades: 9-12Distance: 3.1 mi
Schools provided by the listing agent
- District: District No. 1
Source: MRMLS. This data may not be complete. We recommend contacting the local school district to confirm school assignments for this home.
- $576,7004 bd2 ba1.9k sqft3806 Shenandoah Ln, Helena, MT 59602Off Market
- $667,4003 bd2 ba1.9k sqft3814 Lovegrass Ln, Helena, MT 59602For Sale

- $578,5003 bd2 ba2.1k sqft3827 Shenandoah Ln, Helena, MT 59602Off Market
- $623,9004 bd2 ba2k sqft1825 Karmen Rd, Helena, MT 59602Off Market

- $--4 bd2 ba2k sqft3828 Lovegrass Ln, Helena, MT 59602Sold
- $769,3003 bd3 ba3.3k sqft1835 Karmen Rd, Helena, MT 59602Off Market
- $564,8003 bd2 ba2k sqft3826 Shenandoah Ln, Helena, MT 59602Off Market
- $519,7003 bd2 ba1.6k sqft1815 Karmen Rd, Helena, MT 59602Off Market
A local agent can set up tours, give advice and negotiate with sellers.
A local lender can help you make sure your offer is ready when you are.
Similar homes
- $749,9005 bd3 ba3.1k sqft3344 Lavender Dr, Helena, MT 59602Active
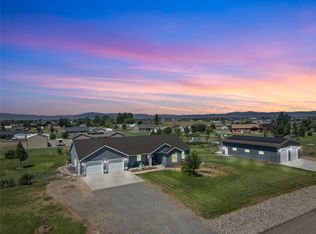
 MLS ID #30075124, Sierrah Bignell, Uncommon Ground, LLC. MRMLS
 - $739,0004 bd4 ba2.9k sqft895 Cap Rd, Helena, MT 59602Active Under Contract
 MLS ID #30072571, June Trevor, Augustine Properties. MRMLS
 - $678,0004 bd2 ba2.1k sqft935 Vallejo Rd, Helena, MT 59602Active
 MLS ID #30075345, Jolene Lloyd, Berkshire Hathaway HomeServices - Helena. MRMLS
 - $665,0005 bd2 ba2.4k sqft3869 Sprangletop Ln, Helena, MT 59602Active Under Contract
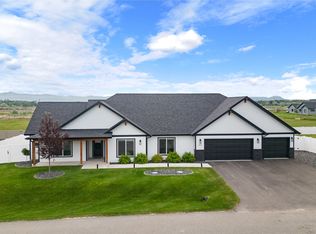 MLS ID #30069632, Jenny Casey, Berkshire Hathaway HomeServices - Helena. MRMLS
 - $670,0004 bd2 ba2.1k sqft7261 Traces Dr, Helena, MT 59602ActiveMLS ID #30074461, Cody D Bahny, Bahny Realty. MRMLS
- $710,0005 bd3 ba3.3k sqft215 Katy Ct, Helena, MT 59602ActiveMLS ID #30072557, Jesse Ennis, Century 21 Heritage Realty - Helena. MRMLS
- $729,9005 bd3 ba2.8k sqft396 Willowbrook Dr, Helena, MT 59602Active Under ContractMLS ID #30073103, Julie Lamb-Heller, Century 21 Heritage Realty - Helena. MRMLS
- $735,0006 bd2 ba2.8k sqft3175 Baldy Dr, Helena, MT 59602ActiveMLS ID #30072893, Shawna Korth, Big Sky Brokers, LLC. MRMLS
- $675,0004 bd2 ba1.8k sqft3708 Juliet Dr, Helena, MT 59602ActiveMLS ID #30070386, Renee Garrett, Sherley Real Estate. MRMLS
- $699,9004 bd3 ba3.6k sqft7925 Green Meadow Dr, Helena, MT 59602Active Under ContractMLS ID #30073875, Dany Lowry, Coldwell Banker Mountainside Realty. MRMLS
- $599,9004 bd3 ba2.6k sqft1203 Lucchese Rd, Helena, MT 59602ActiveMLS ID #30073915, Liz Koehler, Rivers Bend Real Estate Group. MRMLS
- $724,0004 bd3 ba2.6k sqft6155 Scott Ln, Helena, MT 59602ActiveMLS ID #30072054, Breena Buettner, Keller Williams Capital Realty. MRMLS
- $720,0003 bd2 ba2k sqft4910 Fox Trot Dr, Helena, MT 59602Active Under ContractMLS ID #30070897, Heidi Lagerquist, Coldwell Banker Mountainside Realty. MRMLS
- $667,4003 bd2 ba1.9k sqft3814 Lovegrass Ln, Helena, MT 59602ActiveMLS ID #30069094, Sarah Gebhardt, Coldwell Banker Mountainside Realty. MRMLS
- $809,9005 bd3 ba3.2k sqft5670 Vulk Dr, Helena, MT 59602ActiveMLS ID #30065725, Carson Woodland, Big Sky Brokers, LLC. MRMLS
- $885,0004 bd2 ba2.8k sqft2376 Tea Rd, Helena, MT 59602ActiveMLS ID #30072821, Cody D Bahny, Bahny Realty. MRMLS
- $649,9003 bd3 ba1.9k sqft6098 Anna Brown Rd, Helena, MT 59602ActiveMLS ID #30075389, Roberta Hurni, Century 21 Heritage Realty - Helena. MRMLS
- $498,0004 bd2 ba2.1k sqft1427 Sorenson Rd, Helena, MT 59602Active Under ContractMLS ID #30074368, Heidi Lagerquist, Coldwell Banker Mountainside Realty. MRMLS
- $700,0004 bd4 ba3k sqft2021 University St, Helena, MT 59601Active Under ContractMLS ID #30074633, Freda Wilkinson, Big Sky Brokers, LLC. MRMLS
- $669,0003 bd2 ba1.5k sqft1325 Cambray Loop, Helena, MT 59602Active Under ContractMLS ID #30061007, Sarah M Bauer, Big Sky Brokers, LLC. MRMLS
