Skip main navigation
Sold for $359,000
  • $359,000

    3807 Sherwood Forest Dr, Traverse City, MI 49686

    3beds
    1,392sqft
    Condominium, Single Family Residence
    Built in 1995
    -- sqft lot
    $369,500 Zestimate®
    $258/sqft
    $2,542 Estimated rent

    Home value

    $369,500

    $333,000 - $410,000

    $2,542/mo

    Zestimate® history
    Loading
    Loading...

    Owner options

    List your home for rent

    $2,542/mo

    Rent Zestimate®

    Find your next renter with Zillow Rental Manager. Plus, with online applications, you can quickly screen prospective tenants – for free.

    Learn more

    $2,542/mo

    Rent Zestimate®

    Refinance and save

    $4,686/mo

    Est. payment

    Refinancing to a lower rate could help reduce your monthly payments and save thousands over the life of the loan.

    See today's rates

    $4,686/mo

    Est. payment

    Explore your selling options

    Work with a Zillow partner agent

    Leverage their expertise and Zillow's premium Showcase listings to get your home seen by more buyers.

    Get started

    List with your own agent

    Get your home in front of millions of buyers by listing it on Zillow.

    Learn how to do it

    Sell it yourself

    Take full control of how buyers see your home on Zillow by listing For Sale by Owner (FSBO).

    List your home

    What's special

    Contemporary finishesSecluded tree-lined settingClean linesDedicated areas for storageGenerous closet spaceGenerous family roomModern updated kitchen
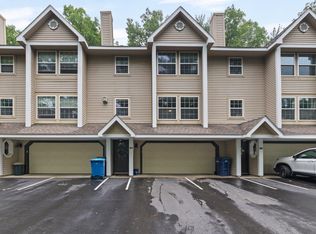
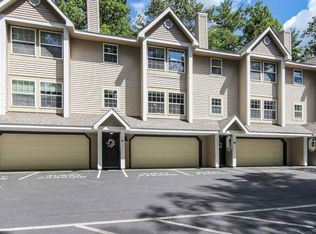
    Welcome home to comfort and space in Holiday Hills! Nestled in the serene and sought-after Holiday Hills neighborhood on Traverse City’s east side, this 3-bedroom, 2.5-bathroom condo offers the perfect blend of comfort and functionality. Step inside and discover a generous family room, perfect for gathering or relaxing after a day on the slopes at nearby Mt. Holiday or hiking and wine tasting in the summer months. The modern, updated kitchen features clean lines, ample cabinetry, and contemporary finishes, making it a chef’s dream and an entertainer’s delight. The living room has its own fireplace to warm up after a day on the slopes, the main bedroom has an ensuite bathroom, and generous closet space. Two additional large bedrooms provide flexibility for guests, home office, or hobbies. Downstairs, a large 2-car garage with dedicated areas for storage and even a workshop—ideal for the hobbyist or organizer at heart. Outside, enjoy a private back patio, perfect for morning coffee, evening dinners, or summer entertaining in a secluded, tree-lined setting. Immediate occupancy—move in and start enjoying spring in Traverse City!

    Zillow last checked:

    Listing updated:

    Listed by:

    Jennifer Sterling Home:231-633-7280,

    Sterling Realty Alpha 231-633-7280

    Bought with:

    Sheena Konas, 6501454731

    Wentworth Real Estate Group

    Source: NGLRMLS,MLS#: 1932366MLS Logo

    Facts & features

    Interior

    Bedrooms & bathrooms
    • Bedrooms: 3
    • Bathrooms: 3
    • Full bathrooms: 2
    • 1/2 bathrooms: 1
    • Main level bathrooms: 1
    Primary bedroom
    • Level: Upper
    • Area: 216
    • Dimensions: 18 x 12
    Primary bathroom
    • Features: Private
    Kitchen
    • Level: Main
    • Area: 100
    • Dimensions: 10 x 10
    Living room
    • Area: 408
    • Dimensions: 24 x 17
    Heating
    • Baseboard, Natural Gas
    Cooling
    • Central Air
    Appliances
    • Included: Refrigerator, Oven/Range, Disposal, Dishwasher, Washer, Dryer
    • Laundry: Main Level
    Features
    • Bookcases, Walk-In Closet(s), Granite Counters, Cable TV, High Speed Internet
    • Flooring: Wood, Carpet
    • Windows: Blinds, Drapes
    • Has fireplace: Yes
    • Fireplace features: Gas, Stove
    Interior area
    • Total structure area: 1,392
    • Total interior livable area: 1,392 sqft
    • Finished area above ground: 1,392
    • Finished area below ground: 0

    Property

    Parking
    • Total spaces: 2
    • Parking features: Attached, Drive Under/Built-In, Assigned, Garage Door Opener, Paved, Concrete Floors, Asphalt
    • Attached garage spaces: 2
    • Has uncovered spaces: Yes
    • Details: Assigned Parking Space
    Accessibility
    • Accessibility features: None
    Features
    • Levels: 2+ Story
    • Stories: 2
    • Entry location: Stairway (Indoor),Stairway (Outdoor),Other
    • Patio & porch: Patio
    • Has view: Yes
    • View description: Countryside View, Ski Slope View
    • Waterfront features: None
    Lot
    • Features: Wooded
    Details
    • Additional structures: None
    • Parcel number: 280333100400
    • Zoning description: Residential

    Construction

    Type & style
    • Home type: Condo
    • Property subtype: Condominium, Single Family Residence
    • Attached to another structure: Yes
    Materials
    • Frame, Vinyl Siding
    • Foundation: Block
    • Roof: Asphalt
    Condition
    • New construction: No
    • Year built: 1995

    Utilities & green energy

    • Sewer: Public Sewer
    • Water: Public

    Community & HOA

    Community
    • Features: Pets Allowed
    • Subdivision: arrow condominiums
    HOA
    • Services included: Water, Sewer, Snow Removal, Maintenance Grounds, Liability Insurance, Fire Insurance
    • HOA fee: $2,508 annually
    Location
    • Region: Traverse City

    Financial & listing details

    • Price per square foot: $258/sqft
    • Tax assessed value: $339,800
    • Annual tax amount: $3,375
    • Price range: $359K - $359K
    • Date on market: 4/11/2025
    • Cumulative days on market: 97 days
    • Listing agreement: Exclusive Right Sell
    • Listing terms: Conventional,Cash
    • Ownership type: Private Owner
    • Road surface type: Asphalt

    Price history

    DateEventPrice
    7/17/2025Sold$359,000-4.3%$258/sqft
    Source: NGLRMLS #1932366 Report a problem
    7/9/2025Pending sale$375,000$269/sqft
    Source: NGLRMLS #1932366 Report a problem
    4/27/2025Price change$375,000-6.2%$269/sqft
    Source: NGLRMLS #1932366 Report a problem
    4/11/2025Listed for sale$399,999+25.4%$287/sqft
    Source: NGLRMLS #1932366 Report a problem
    8/16/2021Sold$319,000-2.4%$229/sqft
    Source: RE/MAX of Michigan Solds #1889220_49686 Report a problem
    7/13/2021Pending sale$327,000$235/sqft
    Source: RE/MAX of Michigan #1889220 Report a problem
    7/12/2021Contingent$327,000$235/sqft
    Source: NGLRMLS #1889220 Report a problem
    6/22/2021Listed for sale$327,000$235/sqft
    Source: NGLRMLS #1889220 Report a problem

    Public tax history

    YearProperty taxesTax assessment
    2025$3,375 +6.2%$169,900 +4.4%
    2024$3,178 +5%$162,700 +16.5%
    2023$3,026 +21.9%$139,600 +22.9%
    2022$2,483 +1.6%$113,600 +18.7%
    2021$2,443 +0.5%$95,700 +0.9%
    2020$2,432 $94,800 -0.9%
    2019$2,432 $95,700
    Find assessor info on the county website

    Neighborhood: 49686

    Nearby schools

    GreatSchools rating
    Schools provided by the listing agent
    • District: Traverse City Area Public Schools

    Source: NGLRMLS. This data may not be complete. We recommend contacting the local school district to confirm school assignments for this home.

    Get pre-qualified for a loan
    At Zillow Home Loans, we can pre-qualify you in as little as 5 minutes with no impact to your credit score.

    An equal housing lender. NMLS #10287.

    Sell for more on Zillow
    Get a Zillow Showcase℠ listing at no additional cost and you could sell for .
    $369,500
    2% more
    +$7,390
    With Zillow Showcase(estimated)
    $376,890