Skip main navigation
Off market
  • $459,500

    3807 Skipton Dr, Austin, TX 78727

    4beds
    2baths
    1,627sqft
    SingleFamily
    Built in 1980
    8,455 Square Feet Lot
    $459,500 Zestimate®
    $282/sqft
    $2,250 Estimated rent

    Home value

    $459,500

    $418,000 - $501,000

    $2,250/mo

    Zestimate® history
    Loading
    Loading...

    Owner options

    List your home for rent

    $2,250/mo

    Rent Zestimate®

    Find your next renter with Zillow Rental Manager. Plus, with online applications, you can quickly screen prospective tenants – for free.

    Learn more

    $2,250/mo

    Rent Zestimate®

    Refinance and save

    $3,043/mo

    Est. payment

    Refinancing to a lower rate could help reduce your monthly payments and save thousands over the life of the loan.

    See today's rates

    $3,043/mo

    Est. payment

    Explore your selling options

    Work with a Zillow partner agent

    Leverage their expertise and Zillow's premium Showcase listings to get your home seen by more buyers.

    Get started

    List with your own agent

    Get your home in front of millions of buyers by listing it on Zillow.

    Learn how to do it

    Sell it yourself

    Take full control of how buyers see your home on Zillow by listing For Sale by Owner (FSBO).

    List your home

    What's special

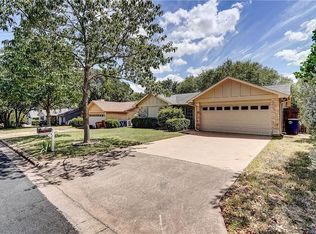
    3807 Skipton Dr. is in a great location in north central Austin area ( the milwood sub-division ) close to the balcony's library and pool, near retail outlets of the Domain or the Arboretum, major employers like Dell, Apple, Ebay, Samsung, IBM, St David's Medical Center and National Instruments. The house was built by Bill Milbourn as part of "Country Estate" collection and the model is called the BrykerWood ( Milbourn's most popular model ) The "Country Estate" house plans all had a front porch which I expanded to accommodate extra seating So you can relax and enjoy the neighborhood. It's a "mother in law plan" with over 1600 sq ft of space plus a huge covered deck in the back yard.. It has four bedrooms , two baths, and a two car garage. The bedrooms are arranged with three bedroom plus guest bath on the west end behind the garage and a master bedroom suite on the east end under that huge oak tree. The suite consists of a sitting room / office , a large bed area, and a queens bath ( dual closets and a dual vanity plus commode room ). The stone floor entrance leads directly into the core of the house, the living room, the dinning room, and the kitchen. . When you first walk in it's under the lofty cathedral / vaulted ceiling. Behind that is the dining room and kitchen both of which have a travertine stone floor giving that space a Tuscany accent. In back is that large covered deck. The deck is a 30 ft by 16 foot area with 18 ft of the 30 under a shingled gable roof that is lofted up to an interior height of 12 ft. Making this area the best "room" of the house. This is in the middle of the back yard with multiple mountain laurels along with over a half dozen live oak trees over 25 ft tall and an Arizona Ash tree that shades the back yard / back deck. Tenant pays for utilities

    This property is off market, which means it's not currently listed for sale or rent on Zillow. This may be different from what's available on other websites or public sources.

    Facts & features

    Interior

    Bedrooms & bathrooms
    • Bedrooms: 4
    • Bathrooms: 2
    Heating
    • Other
    Cooling
    • Other
    Appliances
    • Included: Dryer, Washer
    • Laundry: In Unit
    Features
    • Has fireplace: Yes
    Interior area
    • Total interior livable area: 1,627 sqft

    Property

    Parking
    • Parking features: Garage - Attached, Off-street
    Lot
    • Size: 8,455 sqft
    Details
    • Parcel number: 505050

    Construction

    Type & style
    • Home type: SingleFamily
    Materials
    • wood frame
    • Foundation: Slab
    • Roof: Composition
    Condition
    • Year built: 1980

    Community & neighborhood

    Location
    • Region: Austin

    Other

    Other facts
    • Balcony
    • Cooling System: Air Conditioning
    • Laundry: In Unit
    • Parking Type: Garage

    Price history

    DateEventPrice
    3/24/2021Listing removed--
    Source: Owner Report a problem
    11/11/2018Listing removed$1,795$1/sqft
    Source: Owner Report a problem
    5/4/2018Listed for rent$1,795$1/sqft
    Source: Owner Report a problem

    Public tax history

    YearProperty taxesTax assessment
    2025$9,185 +1.1%$448,804 -2.1%
    2024$9,088 -1.7%$458,587 -10.3%
    2023$9,246 -13.1%$511,052 -5.1%
    2022$10,639 $538,695 +43.4%
    2021-- $375,722 +20.1%
    2020$6,969 -0.6%$312,962 -7.9%
    2019$7,014 +18.8%$339,866 +11.3%
    2018$5,906 $305,309 +14.4%
    2017$5,906 +33.8%$266,770 +8.8%
    2016$4,414 $245,191 +10.9%
    2015$4,414 $221,074 +9.2%
    2014$4,414 $202,520 +6.8%
    2013-- $189,649 +3.8%
    2012-- $182,688 +0.5%
    2011-- $181,818 +2.8%
    2010-- $176,896 -8.4%
    2009-- $193,130 +6.2%
    2008-- $181,818 +13.4%
    2007-- $160,360 +7.5%
    2006-- $149,126 +7.5%
    2005-- $138,706

    Find assessor info on the county website

    Neighborhood: McNeil

    Nearby schools

    GreatSchools rating
    Get a cash offer in 3 minutes
    Find out how much your home could sell for in as little as 3 minutes with a no-obligation cash offer.
    Estimated market value
    $459,500
    Get a cash offer in 3 minutes
    Find out how much your home could sell for in as little as 3 minutes with a no-obligation cash offer.
    Estimated market value
    $459,500