Skip main navigation
Closed
  • $210,000

    3807 State Route 305, Southington, OH 44470

    3beds
    1,897sqft
    Single Family Residence
    Built in 1971
    1 Acres Lot
    $221,500 Zestimate®
    $111/sqft
    $1,571 Estimated rent

    Home value

    $221,500

    $173,000 - $284,000

    $1,571/mo

    Zestimate® history
    Loading
    Loading...

    Owner options

    List your home for rent

    $1,571/mo

    Rent Zestimate®

    Find your next renter with Zillow Rental Manager. Plus, with online applications, you can quickly screen prospective tenants – for free.

    Learn more

    $1,571/mo

    Rent Zestimate®

    Refinance and save

    $1,435/mo

    Est. payment

    Refinancing to a lower rate could help reduce your monthly payments and save thousands over the life of the loan.

    See today's rates

    $1,435/mo

    Est. payment

    Explore your selling options

    Work with a Zillow partner agent

    Leverage their expertise and Zillow's premium Showcase listings to get your home seen by more buyers.

    Get started

    List with your own agent

    Get your home in front of millions of buyers by listing it on Zillow.

    Learn how to do it

    Sell it yourself

    Take full control of how buyers see your home on Zillow by listing For Sale by Owner (FSBO).

    List your home

    What's special

    Two-car detached garageElevator chair liftSpacious family roomProminent rear deckLarge rear deckHandicapped-accessible master suiteRaised front porch
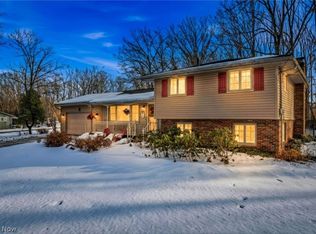
    Stunning, move-in-ready living space with the potential for more awaits this exciting Southington home! With plenty of living space to include a renovation-ready full basement, the opportunity for a 3 to 4-bedroom home awaits only your creativity. Immersed in a scenic, semi-woodland setting, this home provides beautiful views inside and out. A handsome, brick-accented façade pairs with stained wood accents for plenty of curb appeal as a raised front porch rises to meet the front door. Inside the two-car attached garage, an additional elevator chair lift offers easy mobility accessibility. Meanwhile, around the back a prominent rear deck overlooks a second, two-car detached garage for easy additional storage. Inside, a welcoming living room boasts tall ceilings as natural light pours through the oversized picture window. Hanging lights mark easy, casual dining while a second, formal dining space or bonus room awaits just outside of the kitchen. The kitchen itself easily steals the show with its gleaming tinwork and array of custom cabinetry that follows the polished granite countertops. A triple basin sink enjoys backyard views as decorative lighting shines from above, illuminating the wraparound, bar-top dining, and stainless steel appliances. The sliding glass door provides access to the large rear deck for the warm days to come. A hidden pantry and storage closet complete the layout. Down the main hall, an updated full bath wows with clean aesthetics. The handicapped-accessible master suite has been completely remodeled with all new flooring, trim, paint, and a stunning master bathroom that is a must-see! The second bedroom is nicely sized with newer flooring and great closet space. Downstairs you will a spacious family room, third bedroom, office, kitchenette area, and laundry room with washer & dryer staying. This space is just waiting for your personal touch. Updates include: Roof 9/2024, furnace 9/2024, windows 2017, and so much more plus a 1 yr home warranty!

    Zillow last checked:

    Listing updated:

    Listed by:

    Melissa A Palmer Melissa.Palmer@brokersSold.com330-727-0577,

    Brokers Realty Group

    Bought with:

    Julie A Van Oss, 2008001984

    MB Realty Group

    Source: MLS Now,MLS#: 5099639MLS LogoOriginating MLS: Youngstown Columbiana Association of REALTORS

    Facts & features

    Interior

    Bedrooms & bathrooms
    • Bedrooms: 3
    • Bathrooms: 2
    • Full bathrooms: 2
    • Main level bathrooms: 2
    • Main level bedrooms: 2
    Primary bedroom
    • Description: Flooring: Wood
    • Level: First
    • Dimensions: 11 x 22
    Bedroom
    • Level: Lower
    • Dimensions: 11 x 12
    Bedroom
    • Description: Flooring: Luxury Vinyl Tile
    • Level: First
    • Dimensions: 9 x 11
    Primary bathroom
    • Description: Flooring: Tile
    • Level: First
    • Dimensions: 9 x 10
    Bathroom
    • Description: Flooring: Luxury Vinyl Tile
    • Level: First
    • Dimensions: 9 x 6
    Dining room
    • Description: Flooring: Carpet
    • Level: First
    • Dimensions: 10 x 11
    Eat in kitchen
    • Description: Flooring: Laminate
    • Level: First
    • Dimensions: 19 x 13
    Family room
    • Description: Flooring: Concrete
    • Level: Lower
    • Dimensions: 14 x 13
    Living room
    • Description: Flooring: Carpet
    • Level: First
    • Dimensions: 14 x 17
    Office
    • Level: Lower
    • Dimensions: 11 x 7
    Other
    • Description: Flooring: Laminate
    • Level: First
    • Dimensions: 11 x 10
    Heating
    • Forced Air, Gas
    Cooling
    • Central Air
    Appliances
    • Included: Built-In Oven, Cooktop, Dishwasher, Microwave, Refrigerator
    • Laundry: In Basement
    Features
    • Bookcases, Ceiling Fan(s), Cathedral Ceiling(s), Granite Counters
    • Basement: Full,Partially Finished
    • Has fireplace: No
    Interior area
    • Total structure area: 1,897
    • Total interior livable area: 1,897 sqft
    • Finished area above ground: 1,506
    • Finished area below ground: 391

    Property

    Parking
    • Total spaces: 4
    • Parking features: Attached, Driveway, Detached, Electricity, Garage, Garage Door Opener
    • Attached garage spaces: 4
    Accessibility
    • Accessibility features: Accessible Full Bath, Accessible Bedroom, Exterior Wheelchair Lift
    Features
    • Levels: One
    • Stories: 1
    • Patio & porch: Deck, Front Porch
    Lot
    • Size: 1 Acres
    • Dimensions: 100 x 435
    • Features: Wooded
    Details
    • Additional structures: Outbuilding
    • Parcel number: 57011110

    Construction

    Type & style
    • Home type: SingleFamily
    • Architectural style: Ranch
    • Property subtype: Single Family Residence
    Materials
    • Brick, Vinyl Siding, Wood Siding
    • Roof: Shingle
    Condition
    • Updated/Remodeled
    • Year built: 1971
    Details
    • Warranty included: Yes

    Utilities & green energy

    • Sewer: Septic Tank
    • Water: Well

    Community & HOA

    HOA
    • Has HOA: No
    Location
    • Region: Southington

    Financial & listing details

    • Price per square foot: $111/sqft
    • Tax assessed value: $134,800
    • Annual tax amount: $1,896
    • Date on market: 2/12/2025
    • Cumulative days on market: 5 days
    • Listing terms: Cash,Conventional,FHA,USDA Loan,VA Loan

    Price history

    DateEventPrice
    3/28/2025Sold$210,000+10.6%$111/sqft
    Source: MLS Now #5099639 Report a problem
    2/17/2025Pending sale$189,900$100/sqft
    Source: MLS Now #5099639 Report a problem
    2/12/2025Listed for sale$189,900+213.9%$100/sqft
    Source: MLS Now #5099639 Report a problem
    11/10/1997Sold$60,500$32/sqft
    Source: Public Record Report a problem

    Public tax history

    YearProperty taxesTax assessment
    2025$1,500 -0.2%$47,190
    2024$1,502 -17.6%$47,190
    2023$1,823 +19.9%$47,190 +36%
    2022$1,521 -0.4%$34,690
    2021$1,526 -0.4%$34,690
    2020$1,533 +7.2%$34,690 +14%
    2019$1,430 +0.6%$30,420
    2018$1,422 +1.6%$30,420
    2017$1,399 -7.9%$30,420 -8%
    2016$1,518 +0.1%$33,080
    2015$1,518 -0.9%$33,080
    2014$1,531 -0.3%$33,080
    2013$1,536 +0%$33,080
    2012$1,535 +0.2%$33,080 +0%
    2011$1,533 +5.9%$33,075 +2.4%
    2010$1,448 +0.6%$32,305
    2009$1,439 +0.4%$32,305
    2008$1,432 -4.5%--
    2007$1,500 +21.2%--
    2006$1,238 +1.8%--
    2005$1,216 +9.7%$32,305
    2004$1,109 -0.7%--
    2003$1,117 +0%--
    2002$1,117 +5.2%--
    2001$1,061 --
    2000$1,061 --
    Find assessor info on the county website

    Neighborhood: 44470

    Nearby schools

    GreatSchools rating
    Schools provided by the listing agent
    • District: Southington LSD - 7819

    Source: MLS Now. This data may not be complete. We recommend contacting the local school district to confirm school assignments for this home.

    Get a cash offer in 3 minutes
    Find out how much your home could sell for in as little as 3 minutes with a no-obligation cash offer.
    Estimated market value
    $221,500
    Get a cash offer in 3 minutes
    Find out how much your home could sell for in as little as 3 minutes with a no-obligation cash offer.
    Estimated market value
    $221,500