You’re going to love this welcoming home, perfectly situated on a quiet road just minutes from downtown Bemidji. Featuring 4 bedrooms and 2.5 bathrooms, this home offers both comfort and space, including an extra-large primary bathtub perfect for relaxing after a long day.
The cozy lower-level family room features a large fireplace, creating the perfect gathering space year-round. A centrally located oversized laundry room adds convenience to everyday living, while the vaulted ceilings throughout the main living area make the home feel bright, open, and connected.
Step outside onto the impressive 20’ x 30’ back deck, large enough for patio furniture, outdoor dining, and a full grilling station. An optional awning provides extra protection from the elements when desired, making the space enjoyable in a variety of weather conditions.
Set on just over an acre, the yard offers endless possibilities — whether you enjoy gardening, entertaining, letting pets roam, or simply having room to run and play.
Closed
Zillow last checked:
Listing updated:
Bought with:
R. Scott Pearson
Century 21 Dickinson
Source: NorthstarMLS as distributed by MLS GRID,MLS#: 7070856
Price history
| Date | Event | Price |
|---|---|---|
| 8/24/2026 | Sold | $313,000-0.6%$143/sqft |
Source:  NorthstarMLS as distributed by MLS GRID #7070856 Report a problem NorthstarMLS as distributed by MLS GRID #7070856 Report a problem | ||
| 8/3/2026 | Pending sale | $314,900$144/sqft |
Source: NorthstarMLS as distributed by MLS GRID #7070856 Report a problem | ||
| 7/2/2026 | Price change | $314,900-1.6%$144/sqft |
Source: NorthstarMLS as distributed by MLS GRID #7070856 Report a problem | ||
| 6/24/2026 | Price change | $319,900-1.6%$146/sqft |
Source: NorthstarMLS as distributed by MLS GRID #7070856 Report a problem | ||
| 5/21/2026 | Price change | $325,000-3%$148/sqft |
Source: NorthstarMLS as distributed by MLS GRID #7070856 Report a problem | ||
| 5/10/2026 | Listed for sale | $335,000$153/sqft |
Source: NorthstarMLS as distributed by MLS GRID #7070856 Report a problem | ||
Nearby homes
- $303,2004 bd2 ba2.2k sqft3819 Valley View Dr NE, Bemidji, MN 56601Off Market
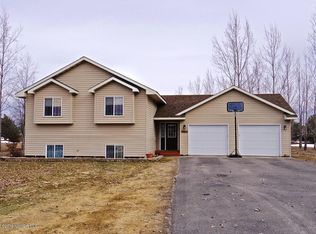
- $272,2004 bd2 ba1k sqft3727 Valley View Dr NE, Bemidji, MN 56601Off Market
- $293,300-- bd-- ba1.2k sqft3806 Prairie St NE, Bemidji, MN 56601Off Market
- $269,1004 bd2 ba1.1k sqft3923 Valley View Dr NE, Bemidji, MN 56601Off Market



Get pre-qualified for a loan
At Zillow Home Loans, we can pre-qualify you in as little as 5 minutes with no impact to your credit score.An equal housing lender. NMLS #10287.
