Skip main navigation
Closed
  • $299,000

    3807 Weaver Ct, Anoka, MN 55303

    2beds
    1,768sqft
    (TH) Side x Side
    Built in 1996
    2,613.6 Square Feet Lot
    $300,100 Zestimate®
    $169/sqft
    $2,282 Estimated rent

    Home value

    $300,100

    $276,000 - $324,000

    $2,282/mo

    Zestimate® history
    Loading
    Loading...

    Owner options

    List your home for rent

    $2,282/mo

    Rent Zestimate®

    Find your next renter with Zillow Rental Manager. Plus, with online applications, you can quickly screen prospective tenants – for free.

    Learn more

    $2,282/mo

    Rent Zestimate®

    Refinance and save

    $2,223/mo

    Est. payment

    Refinancing to a lower rate could help reduce your monthly payments and save thousands over the life of the loan.

    See today's rates

    $2,223/mo

    Est. payment

    Explore your selling options

    Work with a Zillow partner agent

    Leverage their expertise and Zillow's premium Showcase listings to get your home seen by more buyers.

    Get started

    List with your own agent

    Get your home in front of millions of buyers by listing it on Zillow.

    Learn how to do it

    Sell it yourself

    Take full control of how buyers see your home on Zillow by listing For Sale by Owner (FSBO).

    List your home

    What's special

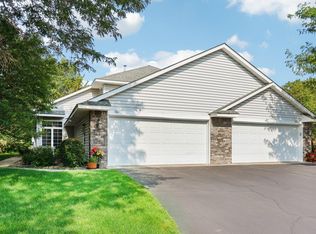
    Back on the market— here’s is your second opportunity to own this ideal home. Available only due to association document review contingency of previous Buyer. This home features a bright, modern space, with two bedrooms, sun room, and three baths, move-in-ready townhome, filled with natural light and thoughtful upgrades, offering effortless access to top amenities. Ideally located just off Highway 10, this high-demand townhome places you minutes from the Coon Rapids shopping district, restaurants, parks, and major commuter routes. With a brand-new roof, sun-filled four-season room with oversized windows, and newer carpet highlight the home’s fresh, updated feel. The main level features an oversized primary bedroom suite with a private ensuite, walk-in shower, and soaking tub—perfect for buyers seeking comfort and convenience. A spacious living room with a gas fireplace and gorgeous glass shelving flows seamlessly into a large kitchen with both formal and informal dining spaces, plus a guest half bath. Step outside to your private patio or enjoy the ease of an attached 2-car garage with extra storage. The upper level includes a private second bedroom suite with its own full bath and a versatile loft—ideal for a home office, media room, or bonus living space. This updated, low-maintenance townhome offers comfort, style, and premium features in one of most convenient locations in the northwest metro area, so don’t wait to make this your new home!

    Zillow last checked:

    Listing updated:

    Listed by:

    Leah Studaker 763-350-9100,

    Roseth Realty

    Bought with:

    Merit Raff

    Edina Realty, Inc.

    Source: NorthstarMLS as distributed by MLS GRID,MLS#: 6821627MLS Logo

    Facts & features

    Interior

    Bedrooms & bathrooms
    • Bedrooms: 2
    • Bathrooms: 3
    • Full bathrooms: 2
    • 1/2 bathrooms: 1
    Bedroom
    • Level: Main
    • Area: 169 Square Feet
    • Dimensions: 13x13
    Bedroom 2
    • Level: Upper
    • Area: 143 Square Feet
    • Dimensions: 13x11
    Dining room
    • Level: Main
    • Area: 120 Square Feet
    • Dimensions: 12x10
    Kitchen
    • Level: Main
    • Area: 169 Square Feet
    • Dimensions: 13x13
    Laundry
    • Level: Main
    • Area: 45 Square Feet
    • Dimensions: 9x5
    Living room
    • Level: Main
    • Area: 208 Square Feet
    • Dimensions: 16x13
    Loft
    • Level: Upper
    • Area: 195 Square Feet
    • Dimensions: 15x13
    Sun room
    • Level: Main
    • Area: 195 Square Feet
    • Dimensions: 15x13
    Heating
    • Forced Air
    Cooling
    • Central Air
    Appliances
    • Included: Dishwasher, Disposal, Dryer, Microwave, Range, Refrigerator, Washer, Water Softener Owned
    Features
    • Basement: None
    • Number of fireplaces: 1
    • Fireplace features: Gas, Living Room
    Interior area
    • Total structure area: 1,768
    • Total interior livable area: 1,768 sqft
    • Finished area above ground: 1,768
    • Finished area below ground: 0

    Property

    Parking
    • Total spaces: 2
    • Parking features: Attached, Asphalt
    • Attached garage spaces: 2
    • Details: Garage Dimensions (20x22)
    Accessibility
    • Accessibility features: None
    Features
    • Levels: Modified Two Story
    • Stories: 2
    • Pool features: None
    Lot
    • Size: 2,613 sqft
    • Features: Tree Coverage - Light
    Details
    • Foundation area: 1260
    • Parcel number: 363225130092
    • Zoning description: Residential-Single Family

    Construction

    Type & style
    • Home type: Townhouse
    • Property subtype: (TH) Side x Side
    • Attached to another structure: Yes
    Materials
    • Roof: Asphalt,Pitched
    Condition
    • New construction: No
    • Year built: 1996

    Utilities & green energy

    • Gas: Natural Gas
    • Sewer: City Sewer/Connected
    • Water: City Water/Connected

    Community & neighborhood

    Location
    • Region: Anoka
    • Subdivision: Cic 14 Stonehaven T H

    HOA & financial

    HOA
    • Has HOA: Yes
    • HOA fee: $400 monthly
    • Services included: Maintenance Structure, Hazard Insurance, Maintenance Grounds, Professional Mgmt, Sanitation
    • Association name: Genesis Property Management, LLC
    • Association phone: 763-424-0300

    Other

    Other facts
    • Road surface type: Paved

    Price history

    DateEventPrice
    3/27/2026Sold$299,000$169/sqft
    Source: NorthstarMLS as distributed by MLS GRID #6821627 Report a problem
    2/21/2026Pending sale$299,000$169/sqft
    Source: NorthstarMLS as distributed by MLS GRID #6821627 Report a problem
    1/15/2026Price change$299,000-3.5%$169/sqft
    Source: NorthstarMLS as distributed by MLS GRID #6821627 Report a problem
    12/5/2025Listed for sale$310,000-0.6%$175/sqft
    Source: NorthstarMLS as distributed by MLS GRID #6821627 Report a problem
    3/3/2022Sold$312,000+7.6%$176/sqft
    Source: NorthstarMLS as distributed by MLS GRID #6138080 Report a problem
    1/24/2022Pending sale$290,000$164/sqft
    Source: NorthstarMLS as distributed by MLS GRID #6138080 Report a problem
    1/21/2022Listed for sale$290,000+78%$164/sqft
    Source: NorthstarMLS as distributed by MLS GRID #6138080 Report a problem
    12/4/2001Sold$162,900+37.2%$92/sqft
    Source: Public Record Report a problem
    7/30/1996Sold$118,714$67/sqft
    Source: Public Record Report a problem

    Public tax history

    YearProperty taxesTax assessment
    2025$2,858 +7.1%$254,617 -0.6%
    2024$2,669 +4.1%$256,034 -2.3%
    2023$2,563 +3%$262,183 -2.4%
    2022$2,487 -0.8%$268,505 +17.1%
    2021$2,508 +1.9%$229,374 +1.6%
    2019$2,461 +3%$225,800 +5.3%
    2018$2,389 +8.8%$214,400 +11.3%
    2017$2,195 +3.6%$192,700 +6.2%
    2016$2,120 -1.1%$181,500
    2015$2,145 -2.7%$181,500 +19.6%
    2014$2,204 +5.8%$151,800
    2013$2,084 +1%--
    2012$2,064 +2.9%--
    2011$2,007 -0.6%--
    2010$2,020 -3.2%--
    2008$2,088 +9.4%--
    2007$1,908 -1.4%--
    2006$1,934 +16.3%--
    2005$1,663 +1.1%--
    2004$1,645 -5.4%--
    2003$1,739 +29.6%--
    2002$1,342 -11.8%--
    2001$1,522 --

    Find assessor info on the county website

    Neighborhood: 55303

    Nearby schools

    GreatSchools rating
    Get a cash offer in 3 minutes
    Find out how much your home could sell for in as little as 3 minutes with a no-obligation cash offer.
    Estimated market value
    $300,100
    Get a cash offer in 3 minutes
    Find out how much your home could sell for in as little as 3 minutes with a no-obligation cash offer.
    Estimated market value
    $300,100