Skip main navigation
Closed
  • $789,850

    3807 Wolfchase Ln, Jonesboro, AR 72404

    6beds
    4,705sqft
    Single Family Residence
    Built in 2006
    0.57 Acres Lot
    $789,900 Zestimate®
    $168/sqft
    $3,696 Estimated rent

    Home value

    $789,900

    $750,000 - $829,000

    $3,696/mo

    Zestimate® history
    Loading
    Loading...

    Owner options

    List your home for rent

    $3,696/mo

    Rent Zestimate®

    Find your next renter with Zillow Rental Manager. Plus, with online applications, you can quickly screen prospective tenants – for free.

    Learn more

    $3,696/mo

    Rent Zestimate®

    Refinance and save

    $3,871/mo

    Est. payment

    Refinancing to a lower rate could help reduce your monthly payments and save thousands over the life of the loan.

    See today's rates

    $3,871/mo

    Est. payment

    Explore your selling options

    Work with a Zillow partner agent

    Leverage their expertise and Zillow's premium Showcase listings to get your home seen by more buyers.

    Get started

    List with your own agent

    Get your home in front of millions of buyers by listing it on Zillow.

    Learn how to do it

    Sell it yourself

    Take full control of how buyers see your home on Zillow by listing For Sale by Owner (FSBO).

    List your home

    What's special

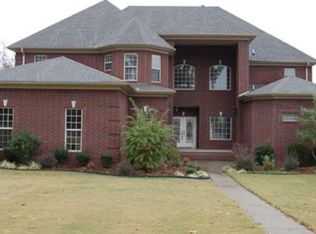
    Welcome to the exclusive Dunwoody lifestyle! This stunning all-brick 6 bedroom, 4.5 bath home offers luxury, technology, and exceptional design throughout. On a level lot with a fully fenced backyard, the outdoor living space features a covered patio and hot tub that stays. Inside, the beautifully updated kitchen has modern appliances, double ovens, 2 microwaves, glass top induction stove, separate ice maker, dry bar, island with seating, and design flowing seamlessly into the living, dining, and foyer. The laundry room is a showpiece with sink, butler's counter, stunning blue cabinets & walls, grey tile accents, washer & dryer stays. Additional features: coffered ceilings in the living room, new hardwood flooring, updated bathrooms, tankless gas Rinnai hot water heater, new roof, gas fireplace with cannon balls, oversized 3-car garage, FEMA-approved safe room, walk-out attic, whole-home sound system, security cameras, and smart home technology controlling doors, locks, and garages by phone. All 6 bedrooms (4 ensuites) are generously sized with large walk-in closets, while the spacious primary suite remains timeless & beautiful. Luxury, comfort, & functionality perfectly combined.

    Zillow last checked:

    Listing updated:

    Listed by:

    Angela Staton 870-930-4308,

    Century 21 Portfolio

    Bought with:

    Lori C Vardell, AR

    Select Properties

    Source: CARMLS,MLS#: 26018959MLS Logo

    Facts & features

    Interior

    Bedrooms & bathrooms
    • Bedrooms: 6
    • Bathrooms: 5
    • Full bathrooms: 4
    • 1/2 bathrooms: 1
    Rooms
    • Room types: Office/Study, Bonus Room
    Dining room
    • Features: Separate Dining Room, Eat-in Kitchen, Kitchen/Dining Combo, Living/Dining Combo, Breakfast Bar
    Heating
    • Electric
    Cooling
    • Electric
    Appliances
    • Included: Double Oven, Microwave, Electric Range, Dishwasher, Disposal, Refrigerator, Oven, Ice Maker, Induction Cooktop
    • Laundry: Laundry Room
    Features
    • Primary Bedroom/Main Lv, 2 Bedrooms Same Level, 3 Bedrooms Upper Level, 4 Bedrooms Upper Level, 5 Bedrooms Upper Level
    • Flooring: Carpet, Wood, Tile
    • Has fireplace: Yes
    • Fireplace features: Gas Logs Present
    Interior area
    • Total structure area: 4,705
    • Total interior livable area: 4,705 sqft

    Property

    Parking
    • Total spaces: 3
    • Parking features: Garage, Three Car
    • Has garage: Yes
    Features
    • Levels: Two
    • Stories: 2
    Lot
    • Size: 0.57 Acres
    • Features: Level
    Details
    • Parcel number: 0113406206900

    Construction

    Type & style
    • Home type: SingleFamily
    • Architectural style: Traditional,Contemporary
    • Property subtype: Single Family Residence
    Materials
    • Brick
    • Foundation: Slab
    • Roof: Shingle
    Condition
    • New construction: No
    • Year built: 2006

    Utilities & green energy

    • Gas: Gas-Natural
    • Sewer: Public Sewer
    • Utilities for property: Natural Gas Connected

    Community & HOA

    Community
    • Security: Safe/Storm Room
    • Subdivision: Dunwoody-Huntcliff
    HOA
    • Has HOA: Yes
    • HOA fee: $150 annually
    Location
    • Region: Jonesboro

    Financial & listing details

    • Price per square foot: $168/sqft
    • Tax assessed value: $510,280
    • Annual tax amount: $4,398
    • Date on market: 5/11/2026
    • Road surface type: Paved

    Price history

    DateEventPrice
    6/8/2026Sold$789,850-1.3%$168/sqft
    Source: CARMLS #26018959 Report a problem
    5/20/2026Contingent$799,850$170/sqft
    Source: CARMLS #26018959 Report a problem
    5/20/2026Pending sale$799,850$170/sqft
    Source: Northeast Arkansas BOR #10129335 Report a problem
    5/11/2026Listed for sale$799,850+45.7%$170/sqft
    Source: Northeast Arkansas BOR #10129335 Report a problem
    2/7/2017Listing removed$549,000$117/sqft
    Source: RE/MAX Real Estate Centre #10067817 Report a problem
    1/3/2017Price change$549,000+10.2%$117/sqft
    Source: RE/MAX Real Estate Centre #10067817 Report a problem
    7/26/2016Listed for sale$498,000-9.3%$106/sqft
    Source: Owner Report a problem
    6/8/2016Listing removed$549,000$117/sqft
    Source: RE/MAX Real Estate Centre #10063105 Report a problem
    1/20/2016Listed for sale$549,000+5.8%$117/sqft
    Source: RE/MAX Real Estate Centre #10063105 Report a problem
    8/2/2015Listing removed$519,000$110/sqft
    Source: Owner Report a problem
    5/24/2015Price change$519,000-1.9%$110/sqft
    Source: Owner Report a problem
    1/25/2015Listed for sale$529,000-3.6%$112/sqft
    Source: Owner Report a problem
    12/16/2014Listing removed$549,000+71.5%$117/sqft
    Source: Jonesboro Realty Company Report a problem
    7/25/2014Sold$320,098-41.7%$68/sqft
    Source: Public Record Report a problem
    6/16/2014Price change$549,000-3.5%$117/sqft
    Source: Jonesboro Realty Company Report a problem
    4/23/2014Price change$569,000+3.5%$121/sqft
    Source: Jonesboro Realty Company Report a problem
    1/10/2014Listed for sale$549,900+25%$117/sqft
    Source: Owner Report a problem
    2/19/2008Sold$440,000+1.1%$94/sqft
    Source: Public Record Report a problem
    8/10/2006Sold$435,000$92/sqft
    Source: Public Record Report a problem

    Public tax history

    YearProperty taxesTax assessment
    2025$4,398 +2.5%$98,780 +4.4%
    2024$4,290 +3.2%$94,660 +4.6%
    2023$4,156 +4%$90,540 +4.8%
    2022$3,998 +3.3%$86,420 +5%
    2021$3,872 $82,300
    2020$3,872 $82,300
    2019$3,872 -0.6%$82,300
    2018$3,897 $82,300
    2017$3,897 $82,300 -6.9%
    2016$3,897 -7.5%$88,420
    2015$4,212 $88,420
    2014$4,212 -7.7%$88,420
    2013$4,562 $88,420
    2012-- $88,420 +1.8%
    2011-- $86,850
    2010-- $86,850 +78.6%
    2009-- $48,620
    2008-- $48,620 +406.5%
    2007-- $9,600
    Find assessor info on the county website

    Neighborhood: Craighead Forest

    Nearby schools

    GreatSchools rating
    Schools provided by the listing agent
    • Elementary: Valley View
    • Middle: Valley View
    • High: Valley View

    Source: CARMLS. This data may not be complete. We recommend contacting the local school district to confirm school assignments for this home.

    Get pre-qualified for a loan
    At Zillow Home Loans, we can pre-qualify you in as little as 5 minutes with no impact to your credit score.

    An equal housing lender. NMLS #10287.