Located in the heart of walkable Downtown Willoughby, this beautifully appointed townhome blends historic character with modern comfort. Step inside to discover high ceilings, reclaimed wood accents, and rich chestnut flooring, creating a warm and inviting atmosphere throughout.
The open-concept main level features a spacious living room with a gas fireplace and custom wood reclaimed wall and mantel, seamlessly flowing into the dining area and designer kitchen complete with a large butcher block island, Corian counters, custom cabinetry, recessed lighting, and a commercial-grade backsplash that resembles weathered wood. French doors open to a balcony porch—the perfect spot to relax outdoors or enjoy your morning coffee.
Upstairs, the primary suite offers generous space with a walk-in closet, vanity, and a beautifully tiled shower. The laundry area is conveniently located on the same level, and an elevator provides access to all floors, offering ease and accessibility throughout.
Additional highlights include an attached two-car garage, guest parking, and a move-in-ready design with attention to every detail. Enjoy life in this vibrant community—just steps from local restaurants, coffee shops, the library, summer concerts, and the farmer's market. Experience the perfect blend of comfort, character, and convenience—downtown living at its finest.
Closed
$440,000
38071 Euclid Ave #2, Willoughby, OH 44094
3beds
2,464sqft
Townhouse, Condominium
Built in 2015
-- sqft lot
$444,700 Zestimate®
$179/sqft
$3,051 Estimated rent
Home value
$444,700
$400,000 - $494,000
$3,051/mo
Zestimate® history
Owner options
List your home for rent
$3,051/mo
Rent Zestimate®
Find your next renter with Zillow Rental Manager. Plus, with online applications, you can quickly screen prospective tenants – for free.
$3,051/mo
Rent Zestimate®
Refinance and save
$3,290/mo
Est. payment
Refinancing to a lower rate could help reduce your monthly payments and save thousands over the life of the loan.
$3,290/mo
Est. payment
Explore your selling options
Work with a Zillow partner agent
Leverage their expertise and Zillow's premium Showcase listings to get your home seen by more buyers.
Get startedList with your own agent
Get your home in front of millions of buyers by listing it on Zillow.
Learn how to do itSell it yourself
Take full control of how buyers see your home on Zillow by listing For Sale by Owner (FSBO).
List your homeWhat's special
Gas fireplaceBalcony porchPrimary suiteOpen-concept main levelCustom cabinetryHigh ceilingsReclaimed wood accents
Zillow last checked:
Listing updated:
Listed by:
Betsy Forbes 440-954-1258 betsyfsellshomes@gmail.com,
HomeSmart Real Estate Momentum LLC,
Barb Nieser 440-789-4746,
HomeSmart Real Estate Momentum LLC
Bought with:
Nina M Gambatese, 2004005154
Engel & Völkers Distinct
Source: MLS Now,MLS#: 5165854 Originating MLS: Lake Geauga Area Association of REALTORS
Originating MLS: Lake Geauga Area Association of REALTORSFacts & features
Interior
Bedrooms & bathrooms
- Bedrooms: 3
- Bathrooms: 3
- Full bathrooms: 2
- 1/2 bathrooms: 1
- Main level bathrooms: 1
Primary bedroom
- Description: Elevator access,Flooring: Wood
- Features: Built-in Features, Fireplace
- Level: Second
- Dimensions: 14 x 17
Bedroom
- Description: Flooring: Wood
- Features: Walk-In Closet(s)
- Level: Second
- Dimensions: 10 x 15
Bedroom
- Description: Currently being used as an office.,Flooring: Wood
- Features: Walk-In Closet(s)
- Level: Second
- Dimensions: 12 x 11
Primary bathroom
- Description: Flooring: Wood
- Features: Built-in Features
- Level: Second
Dining room
- Description: Flooring: Wood
- Features: Natural Woodwork
- Level: First
- Dimensions: 14 x 13
Eat in kitchen
- Description: 4' x 8' island,Flooring: Wood
- Features: Built-in Features, High Ceilings, Natural Woodwork
- Level: First
- Dimensions: 21 x 22
Laundry
- Description: Located on the same level as bedrooms.,Flooring: Wood
- Features: Built-in Features
- Level: Second
- Dimensions: 9 x 7
Living room
- Description: Flooring: Wood
- Features: Fireplace
- Level: First
- Dimensions: 20 x 14
Other
- Description: This would make a great sitting room, office, craft room, yoga room, many options!,Flooring: Wood
- Level: First
- Dimensions: 12 x 8
Other
- Description: Walk in closet,Flooring: Wood
- Features: Walk-In Closet(s)
- Level: Second
- Dimensions: 7 x 13
Heating
- Baseboard, Forced Air
Cooling
- Central Air
Appliances
- Included: Dryer, Dishwasher, Disposal, Microwave, Refrigerator, Washer
- Laundry: Laundry Room, In Unit, Upper Level
Features
- Built-in Features, Entrance Foyer, Eat-in Kitchen, Elevator, Kitchen Island, Pantry, Storage, Natural Woodwork, Walk-In Closet(s)
- Has basement: No
- Number of fireplaces: 1
Interior area
- Total structure area: 2,464
- Total interior livable area: 2,464 sqft
- Finished area above ground: 2,464
- Finished area below ground: 0
Property
Parking
- Total spaces: 2
- Parking features: Additional Parking, Attached, Concrete, Garage
- Attached garage spaces: 2
Accessibility
- Accessibility features: Accessible Elevator Installed
Features
- Levels: Three Or More
- Stories: 3
- Patio & porch: Porch
Lot
- Size: 797 Square Feet
Details
- Parcel number: 27A029E000170
Construction
Type & style
- Home type: Condo
- Property subtype: Townhouse, Condominium
- Attached to another structure: Yes
Materials
- Shake Siding, Stone, Vinyl Siding
- Roof: Asphalt,Fiberglass
Condition
- Year built: 2015
Utilities & green energy
- Sewer: Public Sewer
- Water: Public
Community & HOA
Community
- Subdivision: Willoughby Pointe Condo
HOA
- Has HOA: No
- Services included: Maintenance Grounds, Maintenance Structure, Reserve Fund, Sewer, Snow Removal, Trash, Water
- HOA fee: $345 monthly
Location
- Region: Willoughby
Financial & listing details
- Price per square foot: $179/sqft
- Tax assessed value: $391,890
- Annual tax amount: $6,999
- Date on market: 11/10/2025
- Cumulative days on market: 77 days
- Listing terms: Cash,Conventional
Price history
| Date | Event | Price |
|---|---|---|
| 2/20/2026 | Sold | $440,000-7.4%$179/sqft |
Source:  MLS Now #5165854 Report a problem MLS Now #5165854 Report a problem | ||
| 1/26/2026 | Pending sale | $475,000$193/sqft |
Source: MLS Now #5165854 Report a problem | ||
| 1/8/2026 | Contingent | $475,000$193/sqft |
Source: MLS Now #5165854 Report a problem | ||
| 12/5/2025 | Price change | $475,000-4.6%$193/sqft |
Source: MLS Now #5165854 Report a problem | ||
| 11/10/2025 | Listed for sale | $498,000$202/sqft |
Source: MLS Now #5165854 Report a problem | ||
Public tax history
| Year | Property taxes | Tax assessment |
|---|---|---|
| 2025 | $6,223 -11.1% | $137,160 |
| 2024 | $6,999 -25.2% | $137,160 -12.6% |
| 2023 | $9,361 +3.3% | $156,950 |
| 2022 | $9,061 -8% | $156,950 |
| 2021 | $9,853 +884.7% | $156,950 +1021.1% |
| 2020 | $1,001 +7.5% | $14,000 |
| 2019 | $931 +1.6% | $14,000 -83.6% |
| 2018 | $916 | $85,280 |
| 2017 | $916 -83.5% | $85,280 |
| 2016 | $5,568 +4011.4% | $85,280 +4691% |
| 2015 | $135 | $1,780 |
Find assessor info on the county website
Neighborhood: 44094
Nearby homes
- $406,7003 bd3 ba-- sqft7 Euclid Ave BUILDING 38071-2, Willoughby, OH 44094Off Market

- $459,6003 bd3 ba2.6k sqft38063 Euclid Ave #2, Willoughby, OH 44094Off Market
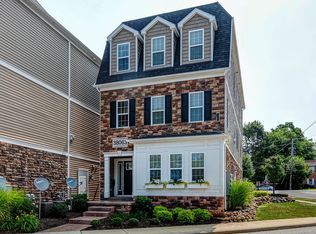
- $---- bd-- ba-- sqft38063 Euclid Ave, Willoughby, OH 44094Off Market
- $261,0002 bd2 ba-- sqft10 Euclid Ave BUILDING 38091-2, Willoughby, OH 44094Off Market
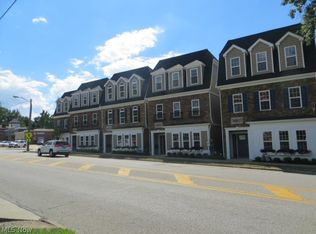
- $263,2002 bd2 ba-- sqft10 Euclid Ave BUILDING 38091-3, Willoughby, OH 44094Off Market
- $204,0002 bd2 ba-- sqft9 Euclid Ave BUILDING 38087-2, Willoughby, OH 44094Off Market
- $204,0002 bd2 ba-- sqft9 Euclid Ave BUILDING 38087-3, Willoughby, OH 44094Off Market
- $255,0002 bd2 ba-- sqft11 Euclid Ave BUILDING 38095-3, Willoughby, OH 44094Off Market
Nearby schools
GreatSchools rating
- 5/10Edison Elementary SchoolGrades: K-5Distance: 2 mi
- 6/10Willoughby Middle SchoolGrades: 6-8Distance: 1.1 mi
- 7/10South High SchoolGrades: 9-12Distance: 1.1 mi
Schools provided by the listing agent
- District: Willoughby-Eastlake - 4309
Source: MLS Now. This data may not be complete. We recommend contacting the local school district to confirm school assignments for this home.
Get a cash offer in 3 minutes
Find out how much your home could sell for in as little as 3 minutes with a no-obligation cash offer.
Estimated market value
$444,700
Get a cash offer in 3 minutes
Find out how much your home could sell for in as little as 3 minutes with a no-obligation cash offer.
Estimated market value
$444,700
- Ohio
- Lake County
- Willoughby
- 44094
- 38071 Euclid Ave Unit 2
Nearby cities
Nearby zip codes
Other Willoughby Topics
