All the fun and events that come along with being in the heart of downtown Willoughby!! This gorgeous two bedroom condominium offers a great open floor plan with tons of updates. The recently updated cabinets offer space galore for storage. The beautiful Cambria Quartz countertops and tile backsplash blend beautifully with the whole layout of the kitchen. Newer stainless appliances will stay. The breakfast bar offers added seating space to entertain. The primary bath has a huge walk in shower with custom tile work and a custom vanity offering dual sinks. The second bath also offer a built in walk in shower and a custom vanity. Updated flooring throughout the home. This unit does offer an attached garage and an elevator used only by the 2 units in the building. These units come up for sale rarely schedule a showing today. Walk to everything in Willoughby including restaurants nightlife and outdoor events.
Closed
$235,000
38075 Euclid Ave #2, Willoughby, OH 44094
2beds
1,015sqft
Townhouse, Condominium
Built in 2013
-- sqft lot
$250,500 Zestimate®
$232/sqft
$1,971 Estimated rent
Home value
$250,500
$235,000 - $266,000
$1,971/mo
Zestimate® history
Owner options
List your home for rent
$1,971/mo
Rent Zestimate®
Find your next renter with Zillow Rental Manager. Plus, with online applications, you can quickly screen prospective tenants – for free.
$1,971/mo
Rent Zestimate®
Refinance and save
$1,936/mo
Est. payment
Refinancing to a lower rate could help reduce your monthly payments and save thousands over the life of the loan.
$1,936/mo
Est. payment
Explore your selling options
Work with a Zillow partner agent
Leverage their expertise and Zillow's premium Showcase listings to get your home seen by more buyers.
Get startedList with your own agent
Get your home in front of millions of buyers by listing it on Zillow.
Learn how to do itSell it yourself
Take full control of how buyers see your home on Zillow by listing For Sale by Owner (FSBO).
List your homeWhat's special
Updated flooring throughoutHuge walk in showerCustom tile workBeautiful cambria quartz countertopsCustom vanity
Zillow last checked:
Listing updated:
Listed by:
Sherrie L Ryan 440-669-6705,
HomeSmart Real Estate Momentum LLC
Bought with:
Todd A Reinart, 2002010894
Howard Hanna
Carly Horner, 2017004641
Howard Hanna
Source: MLS Now,MLS#: 5018149 Originating MLS: Lake Geauga Area Association of REALTORS
Originating MLS: Lake Geauga Area Association of REALTORSFacts & features
Interior
Bedrooms & bathrooms
- Bedrooms: 2
- Bathrooms: 2
- Full bathrooms: 2
- Main level bathrooms: 2
- Main level bedrooms: 2
Bedroom
- Description: Flooring: Carpet
- Features: Window Treatments
- Level: Second
- Dimensions: 11 x 10
Bedroom
- Description: Flooring: Carpet
- Level: Second
- Dimensions: 10 x 8
Bathroom
- Description: On suite to the primary bedroom,Flooring: Luxury Vinyl Tile
- Level: Second
Bathroom
- Description: Flooring: Luxury Vinyl Tile
- Level: Second
Great room
- Description: Open floor space with brick accent wall.,Flooring: Wood
- Features: High Ceilings, Window Treatments
- Level: Second
- Dimensions: 24 x 14
Kitchen
- Description: Flooring: Luxury Vinyl Tile
- Features: Breakfast Bar, Granite Counters, Track Lighting
- Level: Second
- Dimensions: 13 x 12
Heating
- Forced Air
Cooling
- Central Air, Ceiling Fan(s)
Appliances
- Included: Dryer, Dishwasher, Disposal, Microwave, Range, Refrigerator, Washer
- Laundry: In Unit
Features
- Breakfast Bar, Ceiling Fan(s), Elevator, Granite Counters, Kitchen Island, Open Floorplan, Track Lighting
- Windows: Blinds
- Has basement: No
- Has fireplace: No
Interior area
- Total structure area: 1,015
- Total interior livable area: 1,015 sqft
- Finished area above ground: 1,015
Property
Parking
- Total spaces: 1
- Parking features: Attached, Direct Access, Garage
- Attached garage spaces: 1
Features
- Levels: Three Or More
- Patio & porch: None
- Has view: Yes
- View description: City
Lot
- Size: 4,356 Square Feet
- Features: City Lot
Details
- Parcel number: 27A029E000040
Construction
Type & style
- Home type: Condo
- Property subtype: Townhouse, Condominium
- Attached to another structure: Yes
Materials
- Brick, Vinyl Siding
- Roof: Asphalt
Condition
- Year built: 2013
Details
- Builder name: Knez Homes
Utilities & green energy
- Sewer: Public Sewer
- Water: Public
Community & HOA
Community
- Security: Carbon Monoxide Detector(s), Smoke Detector(s)
- Subdivision: Willoughby Pointe Condo
HOA
- Has HOA: No
- Services included: Association Management, Insurance, Maintenance Grounds, Reserve Fund, Sewer, Snow Removal, Trash, Water
- HOA fee: $268 monthly
Location
- Region: Willoughby
Financial & listing details
- Price per square foot: $232/sqft
- Tax assessed value: $243,150
- Annual tax amount: $5,269
- Date on market: 2/16/2024
- Cumulative days on market: 32 days
- Listing terms: Cash,Conventional,FHA,VA Loan
Price history
| Date | Event | Price |
|---|---|---|
| 4/2/2024 | Sold | $235,000-6%$232/sqft |
Source:  MLS Now #5018149 Report a problem MLS Now #5018149 Report a problem | ||
| 3/19/2024 | Pending sale | $250,000$246/sqft |
Source: MLS Now #5018149 Report a problem | ||
| 2/28/2024 | Price change | $250,000-3.8%$246/sqft |
Source: MLS Now #5018149 Report a problem | ||
| 2/16/2024 | Listed for sale | $259,900+32.6%$256/sqft |
Source: MLS Now #5018149 Report a problem | ||
| 5/11/2016 | Sold | $196,000-2%$193/sqft |
Source: MLS Now #3717211 Report a problem | ||
| 4/15/2016 | Pending sale | $199,900$197/sqft |
Source: RE/MAX Results #3717211 Report a problem | ||
| 1/16/2016 | Listed for sale | $199,900$197/sqft |
Source: RE/MAX RESULTS #3717211 Report a problem | ||
| 12/15/2015 | Listing removed | $199,900$197/sqft |
Source: Keller Williams - Keller Williams Greater Cleveland NE #3717211 Report a problem | ||
| 12/9/2015 | Price change | $199,900-7%$197/sqft |
Source: Keller Williams - Keller Williams Greater Cleveland NE #3717211 Report a problem | ||
| 6/11/2015 | Listed for sale | $215,000+4.6%$212/sqft |
Source: Keller Williams - Keller Williams Greater Cleveland NE #3717211 Report a problem | ||
| 9/29/2014 | Sold | $205,600$203/sqft |
Source: Public Record Report a problem | ||
Public tax history
| Year | Property taxes | Tax assessment |
|---|---|---|
| 2025 | $4,548 -4.3% | $85,100 |
| 2024 | $4,752 -9.8% | $85,100 +4.9% |
| 2023 | $5,270 +377.2% | $81,140 +404% |
| 2022 | $1,104 -0.2% | $16,100 |
| 2021 | $1,107 +8.1% | $16,100 +15% |
| 2020 | $1,023 +7.3% | $14,000 |
| 2019 | $953 +1.4% | $14,000 -79.1% |
| 2018 | $940 | $67,030 |
| 2017 | $940 +0.2% | $67,030 |
| 2016 | $938 +0.4% | $67,030 |
| 2015 | $935 +1188.9% | $67,030 +6536.6% |
| 2014 | $73 | $1,010 |
Find assessor info on the county website
Neighborhood: 44094
Nearby homes
- $255,0002 bd2 ba1k sqft38075 Euclid Ave #4/3, Willoughby, OH 44094Sold

- $281,0002 bd2 ba1k sqft4 Euclid Ave BUILDING 38075-3, Willoughby, OH 44094Off Market
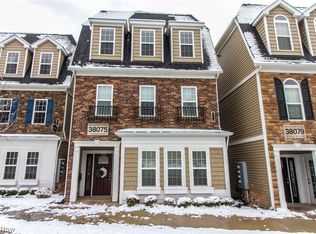
- $255,0002 bd2 ba1k sqft38075 Euclid Ave #3, Willoughby, OH 44094Sold
- $68,000-- bd-- ba-- sqft38075 Euclid Ave #1, Willoughby, OH 44094Sold
- $126,600-- bd-- ba-- sqft38079 Euclid Ave #1, Willoughby, OH 44094Off Market
- $255,1002 bd2 ba1.1k sqft38079 Euclid Ave #2, Willoughby, OH 44094Off Market
- $228,5002 bd2 ba1k sqft38079 Euclid Ave UNIT 3, Willoughby, OH 44094Sold
- $551,7003 bd3 ba2.6k sqft5 Euclid Ave BUILDING 38067-2, Willoughby, OH 44094Off Market
Nearby schools
GreatSchools rating
- 5/10Edison Elementary SchoolGrades: K-5Distance: 2 mi
- 6/10Willoughby Middle SchoolGrades: 6-8Distance: 1.1 mi
- 7/10South High SchoolGrades: 9-12Distance: 1.2 mi
Schools provided by the listing agent
- District: Willoughby-Eastlake - 4309
Source: MLS Now. This data may not be complete. We recommend contacting the local school district to confirm school assignments for this home.
Get a cash offer in 3 minutes
Find out how much your home could sell for in as little as 3 minutes with a no-obligation cash offer.
Estimated market value
$250,500
Get a cash offer in 3 minutes
Find out how much your home could sell for in as little as 3 minutes with a no-obligation cash offer.
Estimated market value
$250,500
- Ohio
- Lake County
- Willoughby
- 44094
- 38075 Euclid Ave Unit 2
Nearby cities
Nearby zip codes
Other Willoughby Topics
