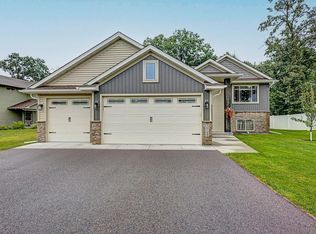
Enjoy the luxury of a new home without the wait! This meticulously crafted 2021 built home boasts a spacious open floor plan with 3 bedrooms and 3 bathrooms all on one level for convenience and ease of living. The kitchen is a chefs dream featuring top of the line stainless steel appliances, quartz counters, a walk-in pantry, and center island perfect for entertaining. The inviting front porch and foyer flow beautifully into the open living area with fireplace, informal dining area and sun filled four season porch with private covered patio. The owners suite includes a private bath with dual vanity, walk-in shower and walk-in closet. Other features include main floor laundry, in-floor heat, smart home features including thermostat, appliances & security system, a completely finished heated 3 car garage, plus a storage shed. Tucked in near the end of a quiet cul-de-sac, the private backyard offers peaceful views of the woods and a privacy fence for added tranquility. Welcome home!
Closed
$490,000
38076 Golden Oaks Trl, North Branch, MN 55056
3beds
1,744sqft
Single Family Residence
Built in 2021
0.37 Acres Lot
$486,800 Zestimate®
$281/sqft
$2,600 Estimated rent
Home value
$486,800
$462,000 - $511,000
$2,600/mo
Zestimate® history
Owner options
List your home for rent
$2,600/mo
Rent Zestimate®
Find your next renter with Zillow Rental Manager. Plus, with online applications, you can quickly screen prospective tenants – for free.
$2,600/mo
Rent Zestimate®
Refinance and save
$3,083/mo
Est. payment
Refinancing to a lower rate could help reduce your monthly payments and save thousands over the life of the loan.
$3,083/mo
Est. payment
Explore your selling options
Work with a Zillow partner agent
Leverage their expertise and Zillow's premium Showcase listings to get your home seen by more buyers.
Get startedList with your own agent
Get your home in front of millions of buyers by listing it on Zillow.
Learn how to do itSell it yourself
Take full control of how buyers see your home on Zillow by listing For Sale by Owner (FSBO).
List your homeWhat's special
Privacy fenceCenter islandPrivate backyardFront porchSmart home featuresPrivate covered patioSpacious open floor plan
Zillow last checked:
Listing updated:
Listed by:
Jeneane Brackett 651-235-7433,
RE/MAX Results
Bought with:
Jeneane Brackett
RE/MAX Results
Source: NorthstarMLS as distributed by MLS GRID,MLS#: 6524858
Facts & features
Interior
Bedrooms & bathrooms
- Bedrooms: 3
- Bathrooms: 3
- Full bathrooms: 1
- 3/4 bathrooms: 1
- 1/2 bathrooms: 1
Bedroom
- Level: Main
- Area: 194.04 Square Feet
- Dimensions: 15.4x12.6
Bedroom 2
- Level: Main
- Area: 110 Square Feet
- Dimensions: 11x10
Bedroom 3
- Level: Main
- Area: 110 Square Feet
- Dimensions: 11x10
Dining room
- Level: Main
- Area: 135 Square Feet
- Dimensions: 15x9
Other
- Level: Main
- Area: 144 Square Feet
- Dimensions: 12x12
Foyer
- Level: Main
- Area: 64 Square Feet
- Dimensions: 8x8
Kitchen
- Level: Main
- Area: 144 Square Feet
- Dimensions: 16x9
Laundry
- Level: Main
- Area: 49 Square Feet
- Dimensions: 7x7
Living room
- Level: Main
- Area: 320 Square Feet
- Dimensions: 16x20
Patio
- Level: Main
Porch
- Level: Main
- Area: 144 Square Feet
- Dimensions: 24x6
Heating
- Forced Air, In-Floor Heating
Cooling
- Central Air
Appliances
- Included: Air-To-Air Exchanger, Dishwasher, Disposal, Dryer, Electric Water Heater, ENERGY STAR Qualified Appliances, Exhaust Fan, Microwave, Range, Refrigerator, Stainless Steel Appliance(s), Tankless Water Heater, Washer
- Laundry: Laundry Room, Main Level
Features
- Basement: Concrete
- Number of fireplaces: 1
- Fireplace features: Gas
Interior area
- Total structure area: 1,744
- Total interior livable area: 1,744 sqft
- Finished area above ground: 1,744
- Finished area below ground: 0
Property
Parking
- Total spaces: 3
- Parking features: Attached, Asphalt, Concrete, Garage Door Opener, Heated Garage, Insulated Garage
- Attached garage spaces: 3
- Has uncovered spaces: Yes
- Details: Garage Dimensions (34x24), Garage Door Height (8)
Accessibility
- Accessibility features: No Stairs External, No Stairs Internal
Features
- Levels: One
- Stories: 1
- Patio & porch: Covered, Front Porch, Patio
- Fencing: Privacy
Lot
- Size: 0.37 Acres
- Dimensions: 88 x 144 x 110 x 220
- Features: Tree Coverage - Medium
Details
- Additional structures: Storage Shed
- Foundation area: 1744
- Parcel number: 110042004
- Zoning description: Residential-Single Family
Construction
Type & style
- Home type: SingleFamily
- Property subtype: Single Family Residence
Materials
- Concrete, Frame
- Foundation: Slab
- Roof: Age 8 Years or Less,Asphalt,Pitched
Condition
- New construction: No
- Year built: 2021
Utilities & green energy
- Electric: 200+ Amp Service
- Gas: Natural Gas
- Sewer: City Sewer/Connected
- Water: City Water/Connected
Community & HOA
HOA
- Has HOA: No
Location
- Region: North Branch
Financial & listing details
- Price per square foot: $281/sqft
- Tax assessed value: $410,700
- Annual tax amount: $5,555
- Date on market: 4/25/2024
- Cumulative days on market: 109 days
- Road surface type: Paved
Price history
| Date | Event | Price |
|---|---|---|
| 5/31/2024 | Sold | $490,000-2%$281/sqft |
Source:  NorthstarMLS as distributed by MLS GRID #6524858 Report a problem NorthstarMLS as distributed by MLS GRID #6524858 Report a problem | ||
| 5/1/2024 | Pending sale | $500,000$287/sqft |
Source: NorthstarMLS as distributed by MLS GRID #6524858 Report a problem | ||
| 4/25/2024 | Listed for sale | $500,000$287/sqft |
Source: NorthstarMLS as distributed by MLS GRID #6524858 Report a problem | ||
| 4/22/2024 | Listing removed | -- |
Source: NorthstarMLS as distributed by MLS GRID #6490464 Report a problem | ||
| 2/20/2024 | Listed for sale | $500,000+0%$287/sqft |
Source: NorthstarMLS as distributed by MLS GRID #6490464 Report a problem | ||
| 8/30/2023 | Listing removed | -- |
Source: NorthstarMLS as distributed by MLS GRID #6382232 Report a problem | ||
| 6/7/2023 | Listed for sale | $499,900+8.4%$287/sqft |
Source: NorthstarMLS as distributed by MLS GRID #6382232 Report a problem | ||
| 12/1/2021 | Sold | $461,300+0.3%$265/sqft |
Source: NorthstarMLS as distributed by MLS GRID #6120443 Report a problem | ||
| 10/30/2021 | Pending sale | $459,900$264/sqft |
Source: NorthstarMLS as distributed by MLS GRID #6120443 Report a problem | ||
Public tax history
| Year | Property taxes | Tax assessment |
|---|---|---|
| 2024 | $5,234 -6.6% | $401,100 -8.9% |
| 2023 | $5,602 +510.2% | $440,100 +657.5% |
| 2022 | $918 +1482.8% | $58,100 +1251.2% |
| 2021 | $58 | $4,300 |
| 2020 | -- | -- |
Find assessor info on the county website
Neighborhood: 55056
Nearby homes
- $380,0000.368 Acres38090 Golden Oaks Trl, North Branch, MN 55056Off Market
- $362,0000.327 Acres38066 Golden Oaks Trl, North Branch, MN 55056Off Market
- $419,0003 bd2 ba1.3k sqft38108 Golden Oaks Trl, North Branch, MN 55056Sold
- $330,8000.367 Acres38122 Golden Oaks Trl, North Branch, MN 55056Off Market
- $438,0005 bd4 ba2.5k sqft6073 Golden Oaks Cir, North Branch, MN 55056Sold
- $384,0003 bd2 ba1.5k sqft38069 Golden Oaks Trl, North Branch, MN 55056Sold
- $372,5000.581 Acres38061 Golden Oaks Trl, North Branch, MN 55056Off Market
- $368,8000.573 Acres38089 Golden Oaks Trl, North Branch, MN 55056Off Market
Nearby schools
GreatSchools rating
- 7/10Sunrise River Elementary SchoolGrades: 1-5Distance: 0.9 mi
- 3/10North Branch Middle SchoolGrades: 6-8Distance: 1.1 mi
- 5/10North Branch Senior High SchoolGrades: 9-12Distance: 0.9 mi
Get a cash offer in 3 minutes
Find out how much your home could sell for in as little as 3 minutes with a no-obligation cash offer.
Estimated market value
$486,800
Get a cash offer in 3 minutes
Find out how much your home could sell for in as little as 3 minutes with a no-obligation cash offer.
Estimated market value
$486,800
- Minnesota
- Chisago County
- North Branch
- 55056
- 38076 Golden Oaks Trl
Nearby cities
Nearby zip codes
Other North Branch Topics
